813 Tuscarora Trail,Jacksonville, NC 28546
Jacksonville, NC 28546

Description
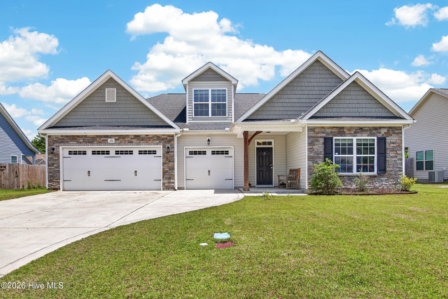
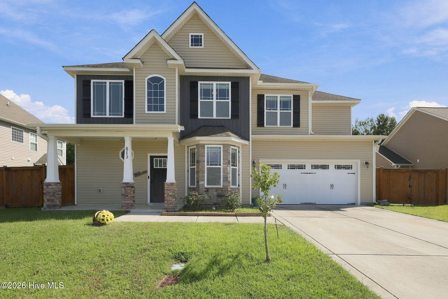
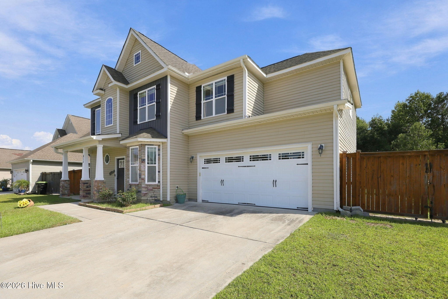
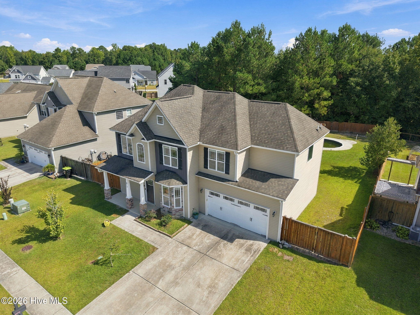
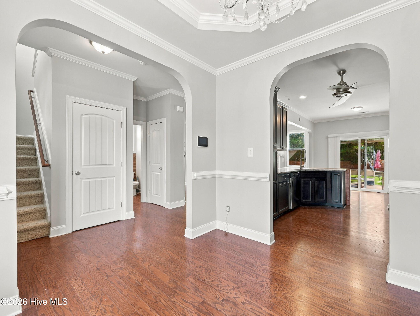
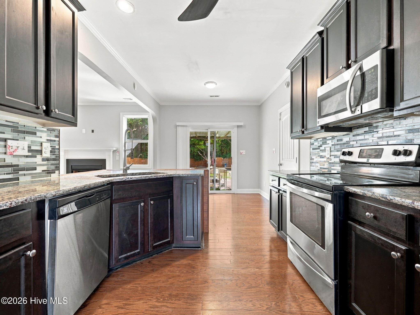
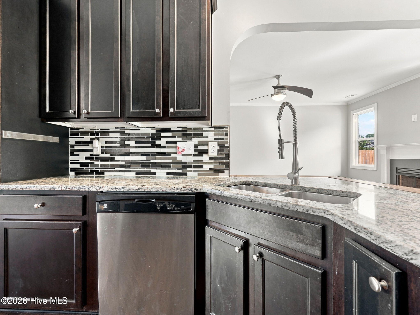
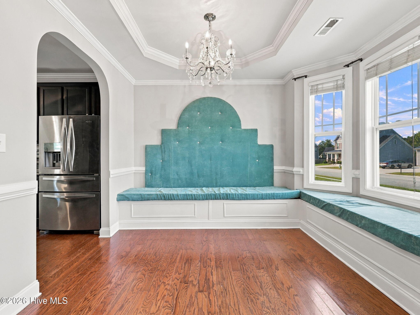
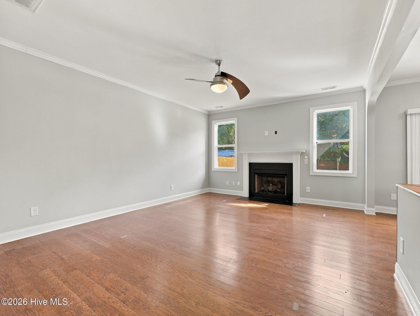
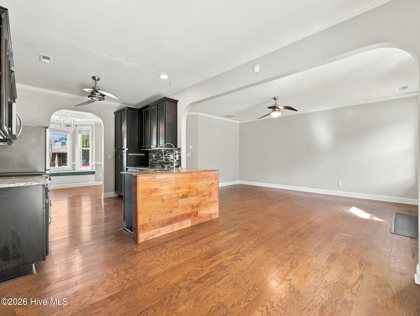
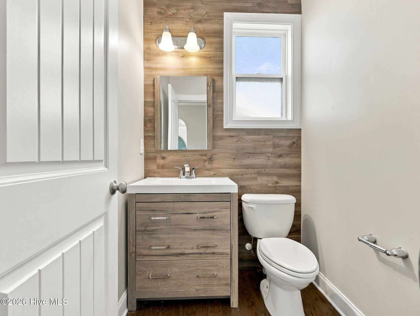
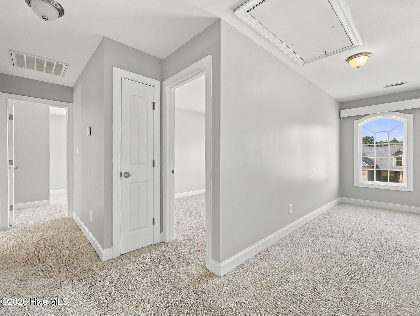
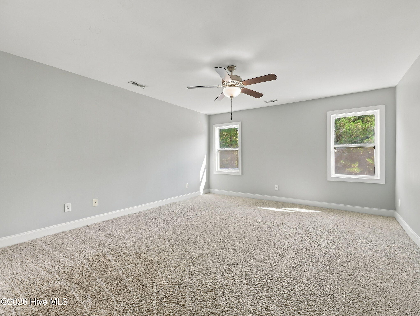
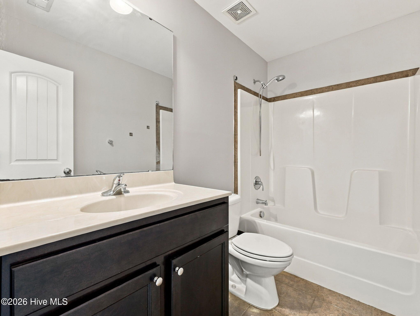
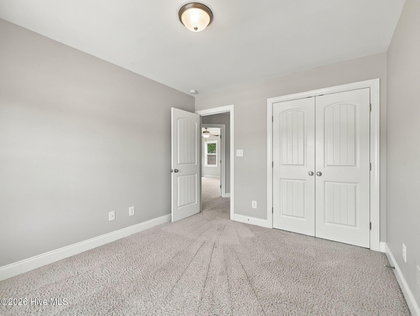
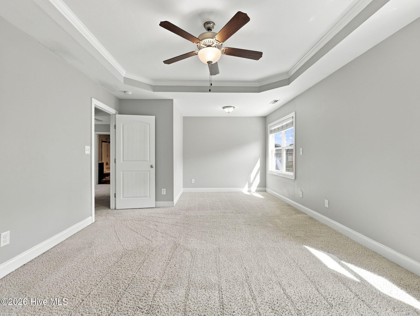
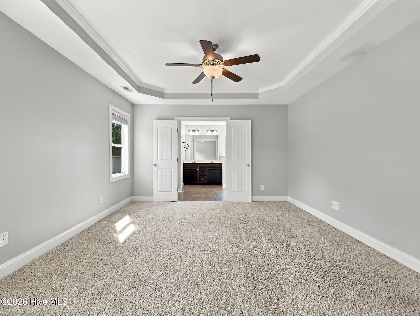
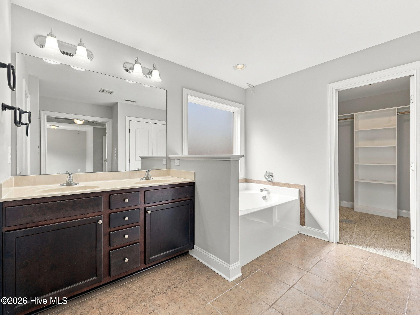
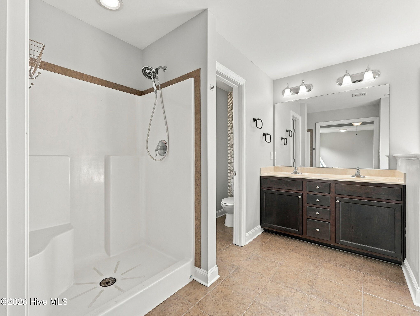
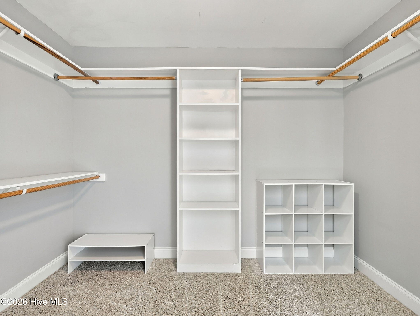
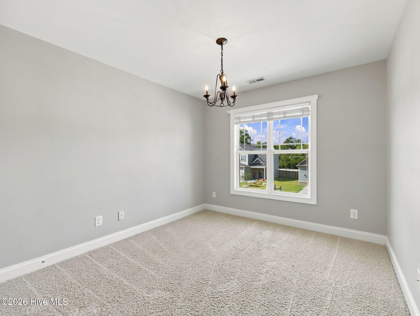
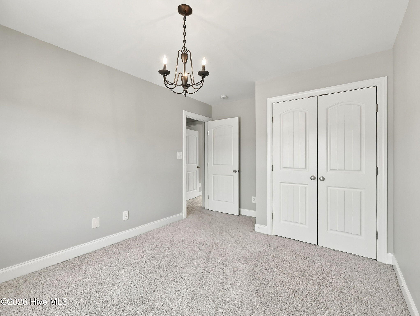
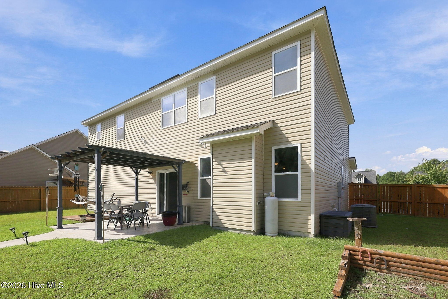
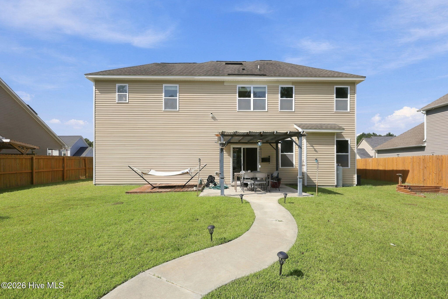
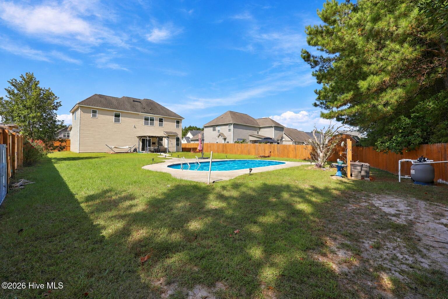
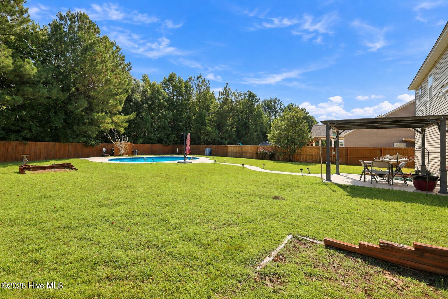
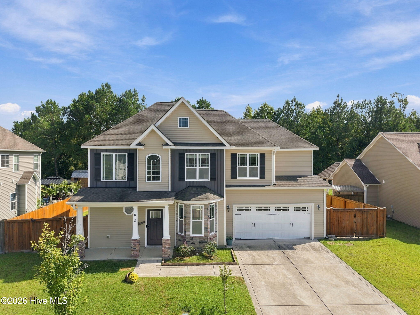
Welcome to 813 Tuscarora Trail, where comfortable living meets an entertainer's dream! Located in the desirable Towne Pointe community, this spacious 4-bedroom, 2.5-bath home offers approximately 2,200 square feet with plenty of room to live, gather and unwind. Step inside to find an inviting floor plan featuring a formal dining room, spacious living area with fireplace, and a well-appointed kitchen with granite countertops and stainless steel appliances. Upstairs, the generously sized primary suite offers a relaxing retreat with a walk-in closet and private bath, while three additional bedrooms provide flexibility for family, guests or a home office. The real showstopper is out back! The fully fenced backyard was made for entertaining, complete with an in-ground pool and covered outdoor space ready for summer cookouts, pool days and evenings with friends. Conveniently located just minutes from Camp Lejeune, shopping, dining and everyday essentials, with the Crystal Coast beaches only a short drive away. Schedule your showing today!
Details
| MLS # | 100605947 |
|---|---|
| Listing Type | For Sale |
| Style | House |
| HOA Dues | $375 |
| Sub-Type | Resale |
| Status | Active |
| Year | 2014 |
| Days On Site | 45 |
| Listing Provided By | Tellers Truss Realty | India Pollard |
Features
| Bed(s) | 4 |
|---|---|
| Bath(s) | 3 Total |
| SQ Feet | 2,200 |
| Garage | 2 |
| Pool | Yes |
| Story(s) | 2 |
| Zoning | R-10 |
| Acreage | 0.29 |
| Property View | See Remarks |
Interior
| Interior Features | Walk-in Closet(s), Tray Ceiling(s), High Ceilings, Entrance Foyer, Ceiling Fan(s), Walk-in Shower, Blinds/Shades, Gas Log, Walk-In Closet(s), Whole House Fan |
|---|---|
| Heating Yes / No | Yes |
| Cooling Yes / No | Yes |
| Cooling | Central Air, Whole House Fan |
| Fireplace Features | Gas Log |
| Fireplace Yes / No | Yes |
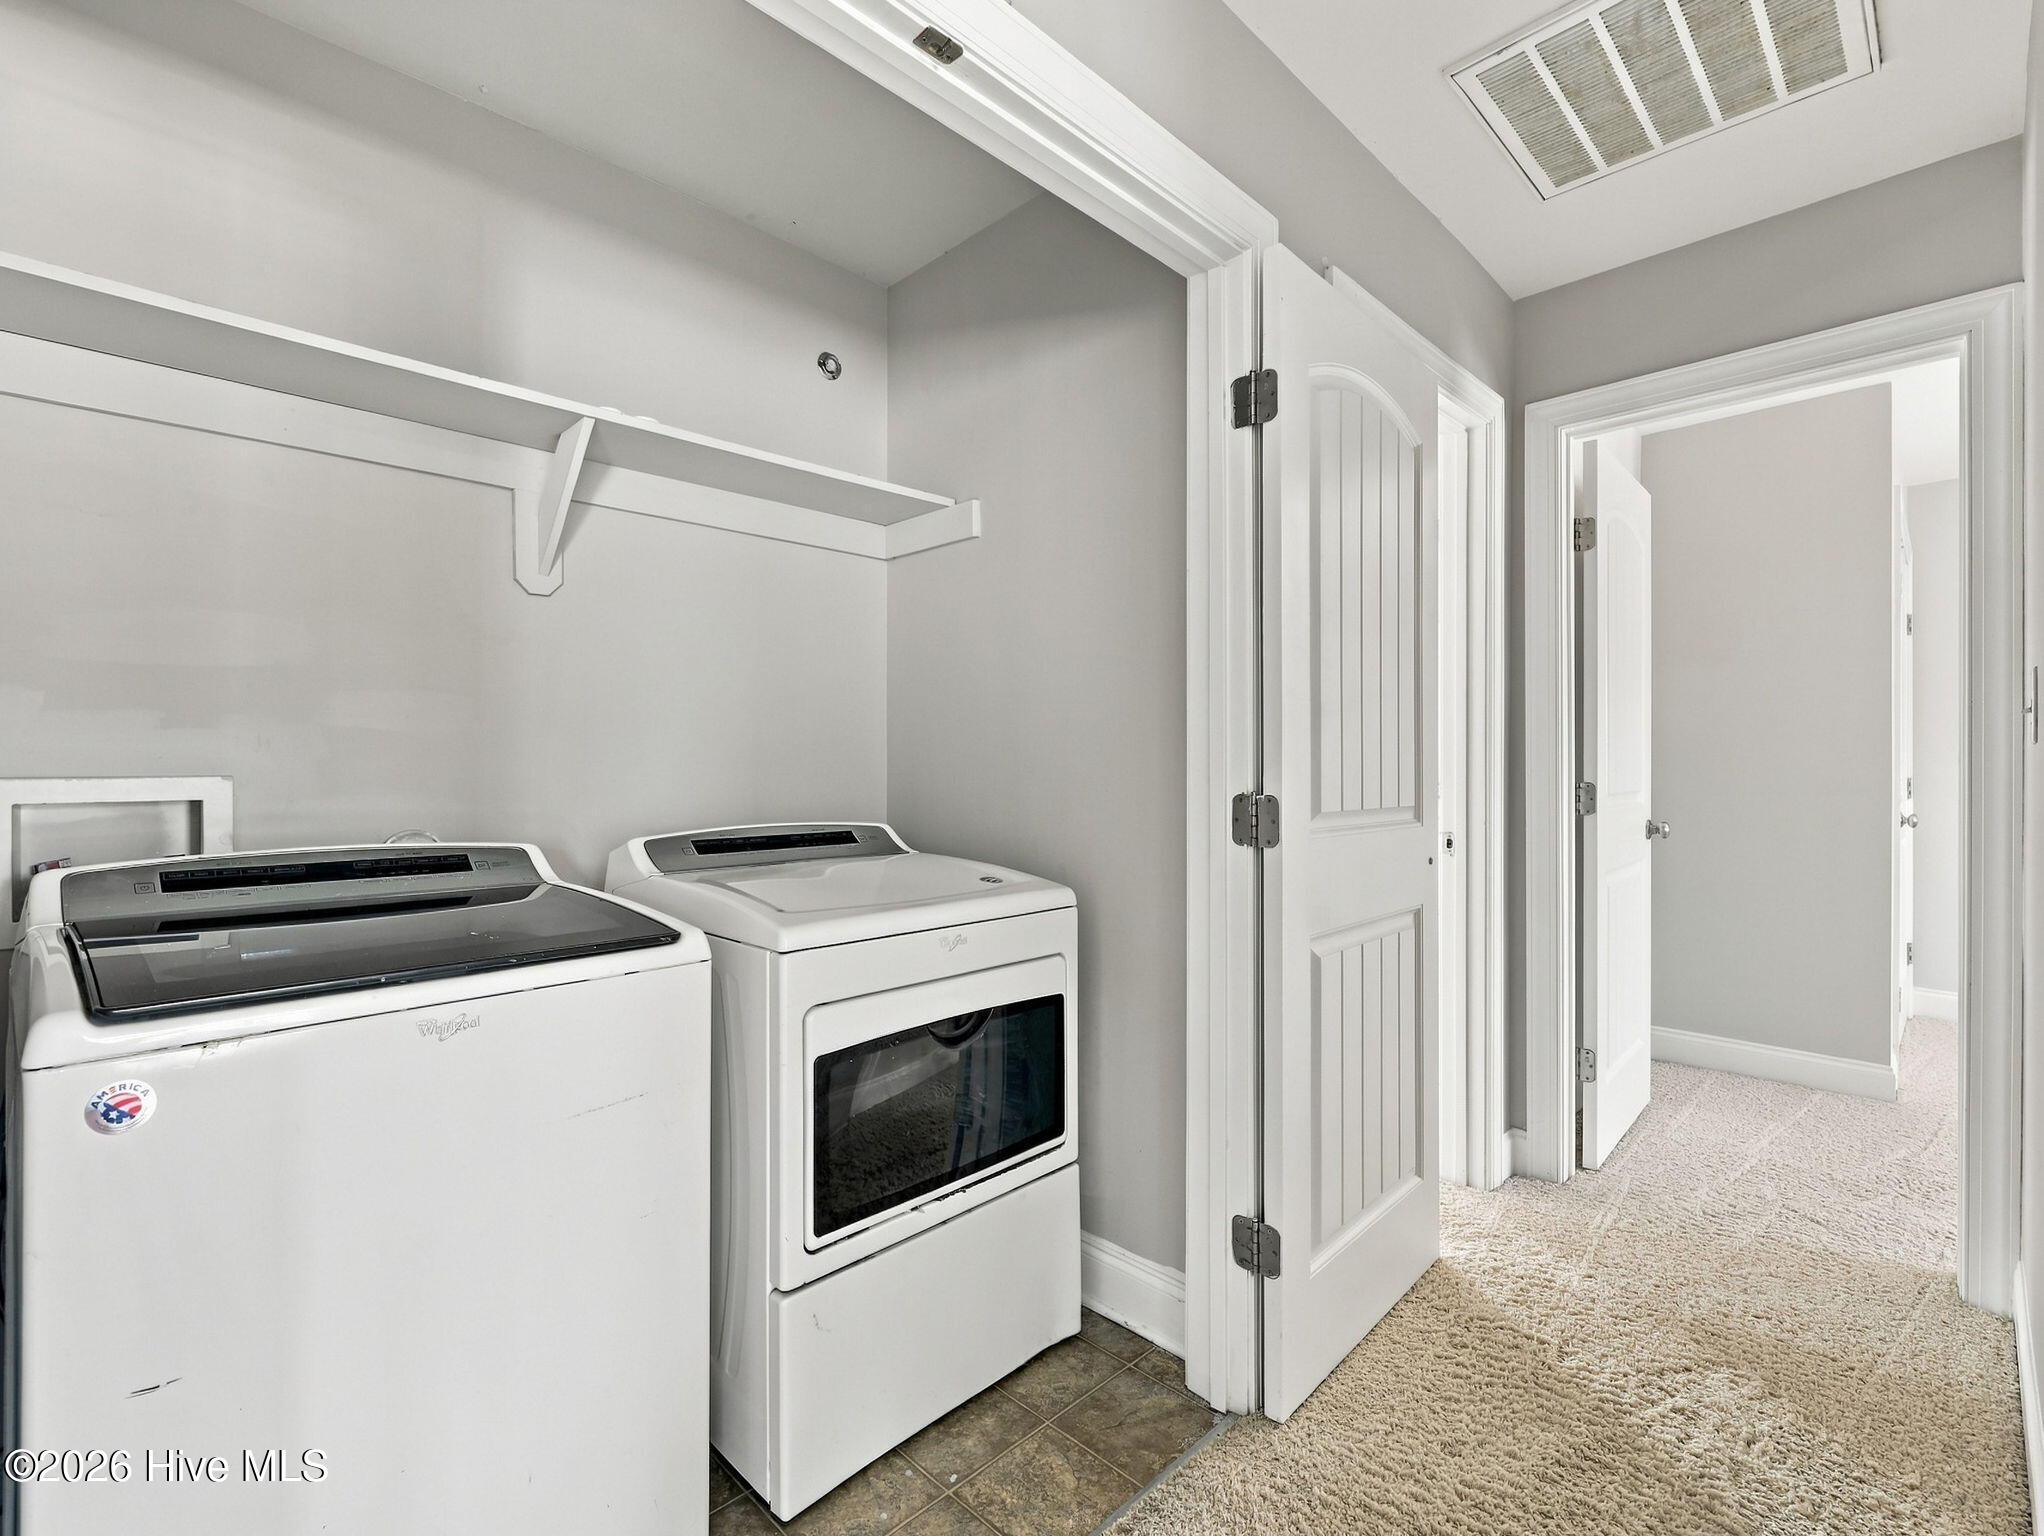
| Laundry Features | Dryer Hookup, Washer Hookup, Laundry Closet |
| Rooms Total | 7 |
Exterior
| Exterior Features | None |
|---|---|
| Roof | Shingle |
| Foundation Details | Slab |
| Waterfront Features | None |
| View | See Remarks |
| Construction Materials | Vinyl Siding, Wood Frame |
| Security Features | Security System, Smoke Detector(s) |
Parking
| Attached Garage Yes / No | Yes |
|---|---|
| Garage Yes / No | Yes |
| Parking Features | On Site, Paved |
Utilities
| Utilities | Water Available |
|---|
Taxes
| Tax Assessed Value | 358842 |
|---|---|
| Tax Book Number | 66 |
| Tax Legal Description | L175 S1c Wantlands Ferry |
| Tax Year | 2026 |
Area Information
| State | NC |
|---|---|
| County | Onslow |
| City | Jacksonville |
| Zip Code | 28546 |
| Community Name | Towne Pointe |
| School District | Onslow |
| Elementary School | Silverdale |
| High School | White Oak |
| Listing VS Median (in Towne Pointe) | |
Price: $365,000 low | high Med: $336,000 sqft: 2,200 low | high Med: 1,686 $ / sqft: $166 low | high Med: $199 On site: 45 low | high Med: 230 | |
Market Activity 28546
Request a showing
Request a showing
Contact
Learn More About This Property

| State | NC |
|---|---|
| County | Onslow |
| City | Jacksonville |
| Zip Code | 28546 |
| Community Name | Towne Pointe |
| School District | Onslow |
| Elementary School | Silverdale |
| High School | White Oak |
| Listing VS Median (in Towne Pointe) | |
Price: $365,000 low | high Med: $336,000 sqft: 2,200 low | high Med: 1,686 $ / sqft: $166 low | high Med: $199 On site: 45 low | high Med: 230 | |