804 Oleander Street,Jacksonville, NC 28540
Jacksonville, NC 28540

Description
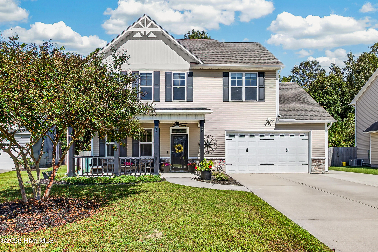
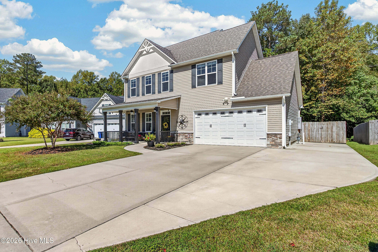
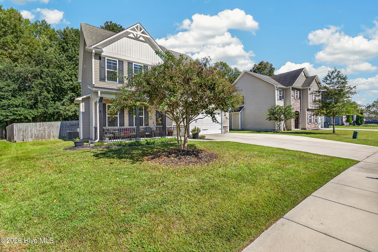
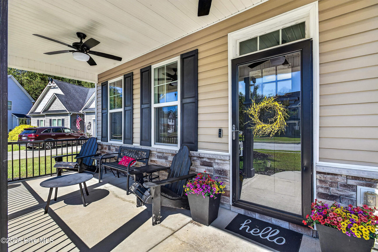
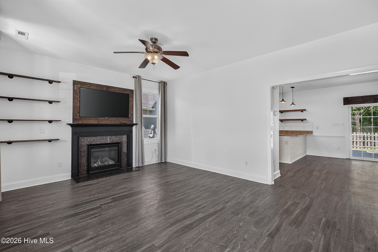
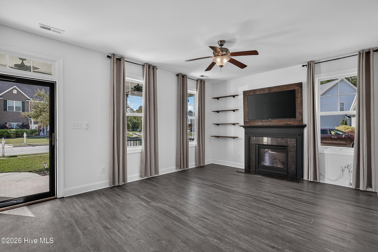
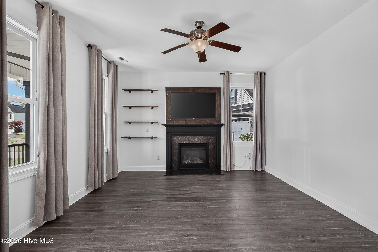
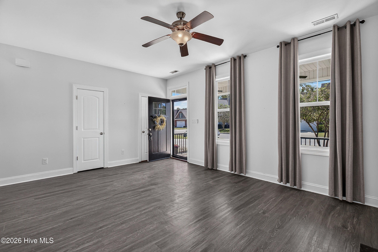
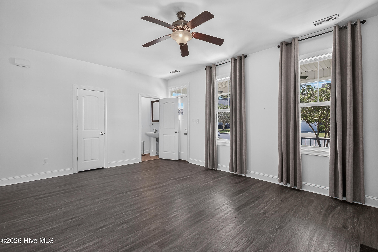
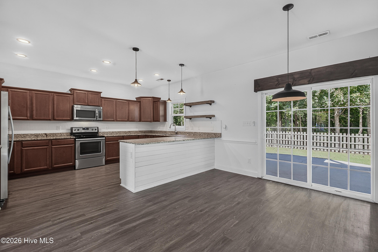
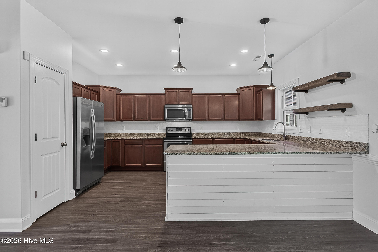
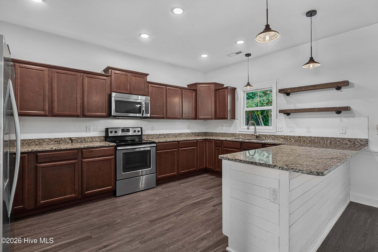
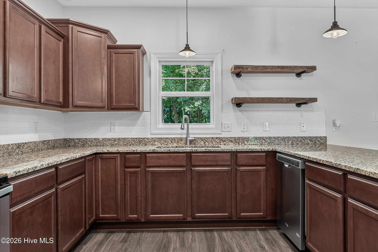
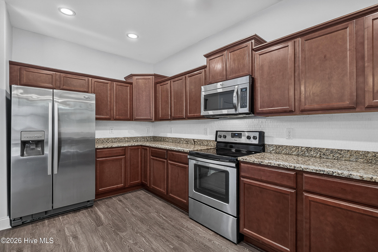
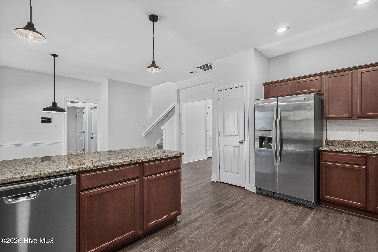
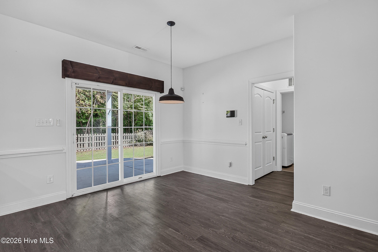
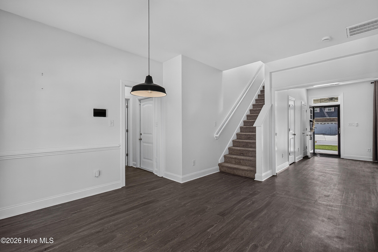
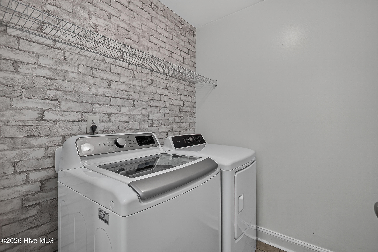
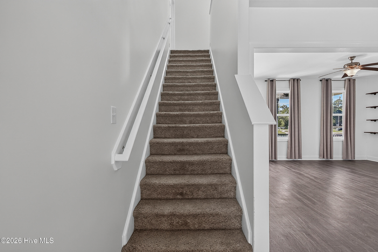
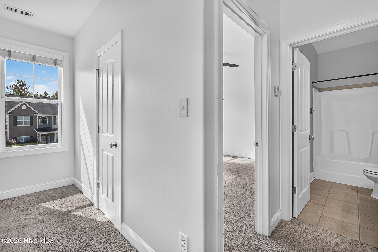
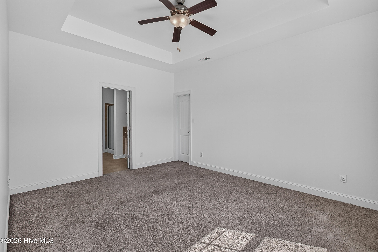
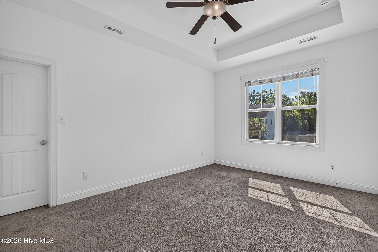
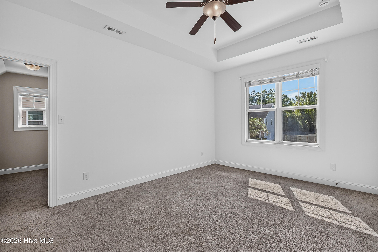
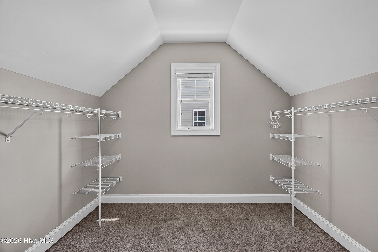
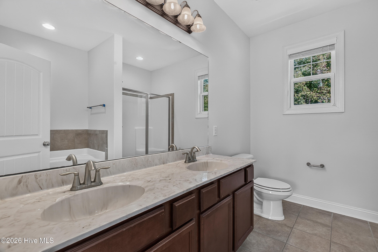
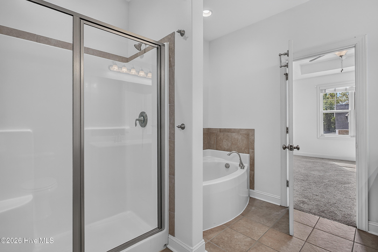
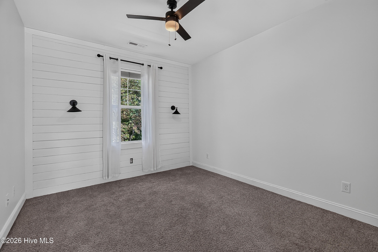
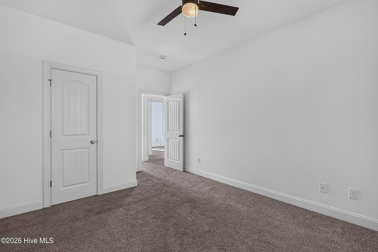
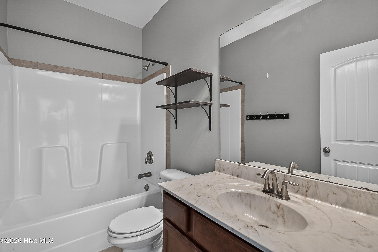
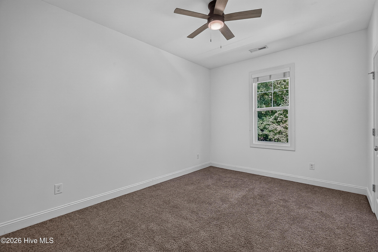
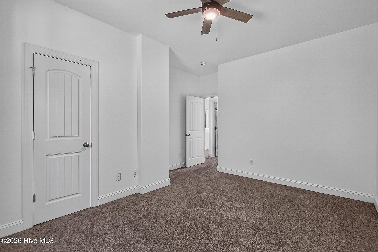
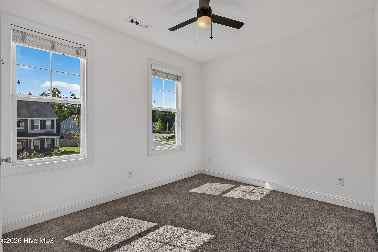
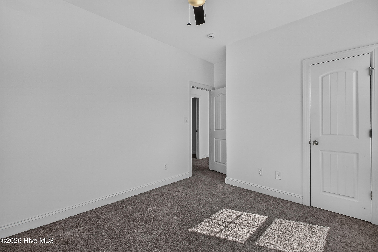
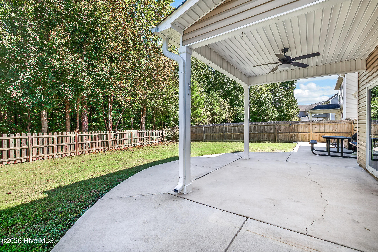
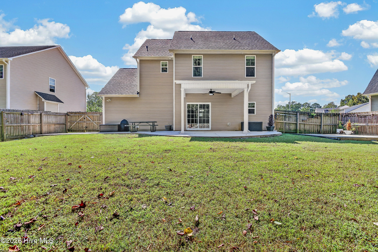
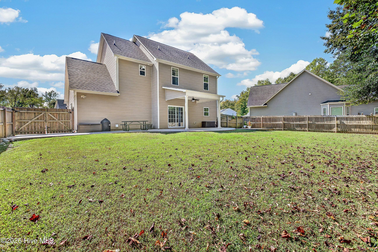
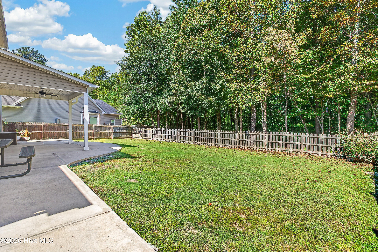
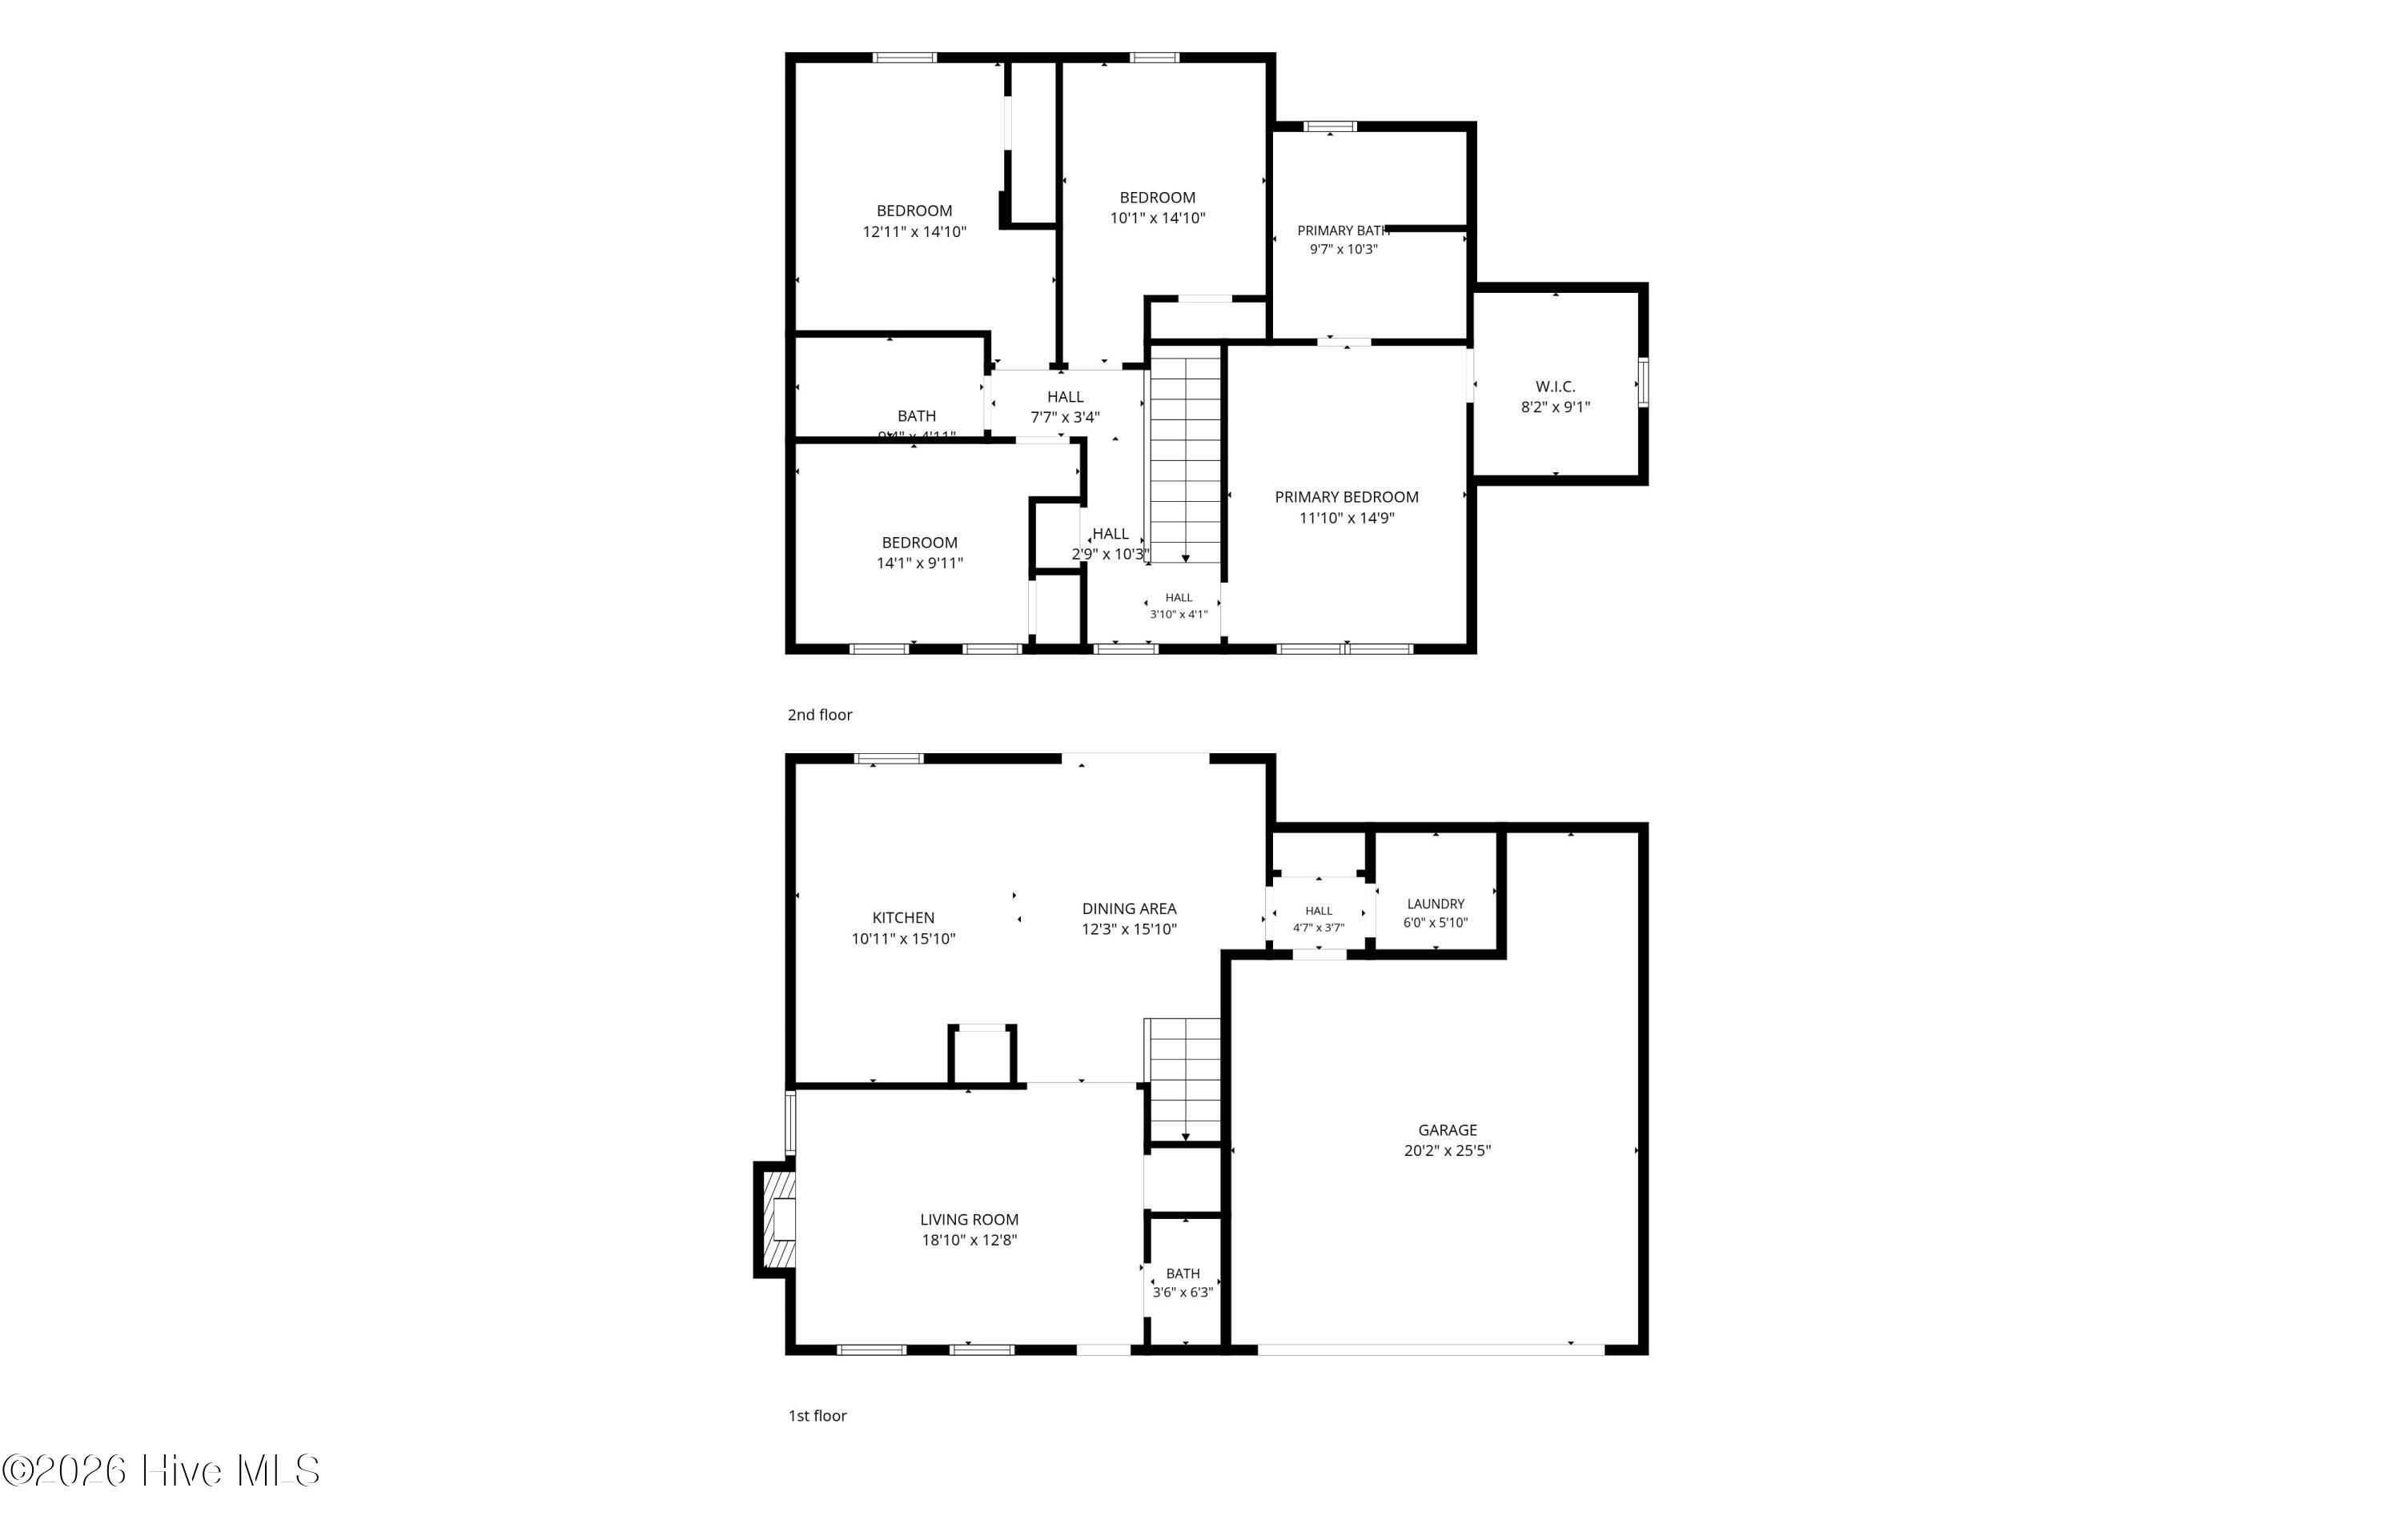
Welcome to 804 Oleander Street, located in the desirable Williamsburg Plantation community! This spacious 4-bedroom, 2.5-bath home offers plenty of room to spread out, both inside and out. At the heart of the home is an oversized kitchen with abundant space for cooking, gathering, and entertaining. The inviting living room features a modern fireplace and mantel, complete with a perfectly sized TV already in place and ready for its new owners to enjoy! BONUS: The sellers are currently in the process of replacing the carpeting, so this home will feature BRAND NEW CARPET! Step outside to enjoy the private, tree-lined backyard, where a covered back porch and extended patio provide the perfect setting for morning coffee, weekend cookouts, or simply relaxing outdoors. Another standout feature is the extended driveway alongside the garage, continuing into the backyard and offering convenient additional parking and easy access for vehicles, trailers, or recreational equipment. With its generous living spaces, inviting outdoor areas, and convenient Jacksonville location, this home offers a wonderful combination of comfort, functionality, and everyday convenience. Schedule your showing today!
Details
| MLS # | 100609117 |
|---|---|
| Listing Type | For Sale |
| Style | House |
| HOA Dues | $320 |
| Sub-Type | Resale |
| Status | Pending |
| Year | 2016 |
| Days On Site | 31 |
| Listing Provided By | Century 21 Coastal Advantage | Alex M Johns |
Features
| Bed(s) | 4 |
|---|---|
| Bath(s) | 3 Total |
| SQ Feet | 1,829 |
| Garage | 2 |
| Story(s) | 2 |
| Zoning | RSF-7 |
| Acreage | 0.34 |
| Property View | None |
Interior
| Interior Features | Walk-in Closet(s), High Ceilings, Ceiling Fan(s), Walk-in Shower, Blinds/Shades, Gas Log, Walk-In Closet(s) |
|---|---|
| Heating Yes / No | Yes |
| Cooling Yes / No | Yes |
| Cooling | Central Air, Zoned, Heat Pump |
| Fireplace Features | Gas Log |
| Fireplace Yes / No | Yes |
| Rooms Total | 7 |
Exterior
| Roof | Architectural Shingle |
|---|---|
| Foundation Details | Slab |
| Lot Features | Wooded |
| View | None |
| Construction Materials | Vinyl Siding, Wood Frame |
| Security Features | Smoke Detector(s) |
Parking
| Attached Garage Yes / No | Yes |
|---|---|
| Garage Yes / No | Yes |
| Parking Features | Garage Faces Front, On Site, Paved |
Utilities
| Utilities | Natural Gas Connected, Sewer Connected, Water Connected |
|---|
Taxes
| Tax Assessed Value | 363650 |
|---|---|
| Tax Book Number | 67 |
| Tax Legal Description | L37 S3 ST JAMES PARK WILLIAMSBURG PLANT |
| Tax Year | 2026 |
Area Information
| State | NC |
|---|---|
| County | Onslow |
| City | Jacksonville |
| Zip Code | 28540 |
| Community Name | Williamsburg Plantation |
| School District | Onslow |
| Elementary School | Parkwood |
| High School | Jacksonville |
| Listing VS Median (in Williamsburg Plantation) | |
Price: $345,000 low | high Med: $352,450 sqft: 1,829 low | high Med: 2,145 $ / sqft: $189 low | high Med: $167 On site: 31 low | high Med: 56.5 | |
Market Activity 28540
Request a showing
Request a showing
Contact
Learn More About This Property

| State | NC |
|---|---|
| County | Onslow |
| City | Jacksonville |
| Zip Code | 28540 |
| Community Name | Williamsburg Plantation |
| School District | Onslow |
| Elementary School | Parkwood |
| High School | Jacksonville |
| Listing VS Median (in Williamsburg Plantation) | |
Price: $345,000 low | high Med: $352,450 sqft: 1,829 low | high Med: 2,145 $ / sqft: $189 low | high Med: $167 On site: 31 low | high Med: 56.5 | |