Price Reduced Listing
 In-Person: 12/06 1:00 PM - 5:00 PM
In-Person: 12/11 1:00 PM - 5:00 PM
636 Walnut Drive,Jacksonville, NC 28540
Jacksonville, NC 28540

Description
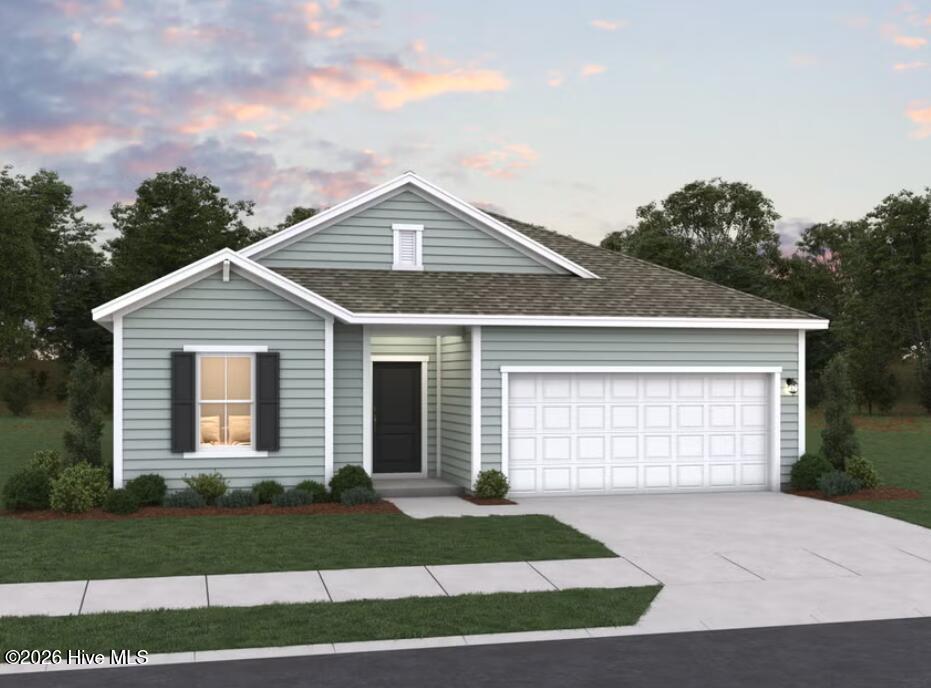
Enjoy new construction living in a convenient Jacksonville location on Walnut Drive with no HOA. The Retreat offers 1,504 square feet of thoughtfully designed single-story living with 3 bedrooms, 2 bathrooms, and a 2-car garage with a service door for easy outdoor access.The open-concept kitchen, dining, and family room create a bright, functional main living space, with a large kitchen island offering plenty of room for meal prep, casual seating, and entertaining. Just off the dining area, a covered patio provides a comfortable space to relax outdoors.Tucked toward the rear of the home, the primary suite features dual sinks, a walk-in shower, and a spacious walk-in closet with direct access to the laundry room for added everyday convenience. Two additional bedrooms near the foyer share a full bathroom and offer flexible space for guests, an office, or hobbies. Conveniently located near Camp Lejeune, area beaches, golf, shopping, dining, and more.
Details
| MLS # | 100611853 |
|---|---|
| Listing Type | For Sale |
| Style | House |
| Sub-Type | New Construction |
| Status | Active |
| Year | 2026 |
| Days On Site | 14 |
| Listing Provided By | Dream Finders Realty LLC | Brad D Norris |
Features
| Bed(s) | 3 |
|---|---|
| Bath(s) | 2 Total |
| SQ Feet | 1,504 |
| Garage | 2 |
| Story(s) | 1 |
| Zoning | Residental |
| Acreage | 0.44 |
| Property View | None |
Interior
| Interior Features | Master Downstairs, Walk-in Closet(s), Entrance Foyer, Kitchen Island, Walk-in Shower, Eat-in Kitchen, Walk-In Closet(s) |
|---|---|
| Heating Yes / No | Yes |
| Cooling Yes / No | Yes |
| Cooling | Central Air |
| Fireplace Yes / No | No |
| Laundry Features | Laundry Room |
| Rooms Total | 4 |
Exterior
| Exterior Features | None |
|---|---|
| Roof | Shingle |
| Foundation Details | Slab |
| View | None |
| Construction Materials | Vinyl Siding, Wood Frame |
Parking
| Attached Garage Yes / No | Yes |
|---|---|
| Garage Yes / No | Yes |
| Parking Features | Garage Faces Front, Concrete, Garage Door Opener, Garage |
Utilities
| Utilities | Sewer Connected, Water Connected |
|---|
Taxes
| Tax Book Number | 23 |
|---|---|
| Tax Legal Description | L37 KENWOOD EXT |
| Tax Year | 2026 |
Area Information
| State | NC |
|---|---|
| County | Onslow |
| City | Jacksonville |
| Zip Code | 28540 |
| Community Name | Walnut Meadows |
| School District | Onslow |
| Elementary School | Meadow View |
| High School | Southwest |
| Listing VS Median (in Walnut Meadows) | |
Price: $270,990 low | high Med: $275,490 sqft: 1,504 low | high Med: 1,673 $ / sqft: $180 low | high Med: $166 On site: 14 low | high Med: 14 | |
Market Activity 28540
Request a showing
Request a showing
Contact
Learn More About This Property

| Open House |
|---|
| In-Person 12/06 1:00 PM - 5:00 PM |
| In-Person 12/11 1:00 PM - 5:00 PM |
| In-Person 12/12 1:00 PM - 5:00 PM |
| In-Person 12/13 1:00 PM - 5:00 PM |
| In-Person 12/18 1:00 PM - 5:00 PM |
| In-Person 12/19 1:00 PM - 5:00 PM |
| In-Person 12/20 1:00 PM - 5:00 PM |
| In-Person 12/25 1:00 PM - 5:00 PM |
| In-Person 12/26 1:00 PM - 5:00 PM |
| In-Person 12/27 1:00 PM - 5:00 PM |
| State | NC |
|---|---|
| County | Onslow |
| City | Jacksonville |
| Zip Code | 28540 |
| Community Name | Walnut Meadows |
| School District | Onslow |
| Elementary School | Meadow View |
| High School | Southwest |
| Listing VS Median (in Walnut Meadows) | |
Price: $270,990 low | high Med: $275,490 sqft: 1,504 low | high Med: 1,673 $ / sqft: $180 low | high Med: $166 On site: 14 low | high Med: 14 | |