602 Fleetwood Plaza,Hendersonville, NC 28739
Hendersonville, NC 28739











Description
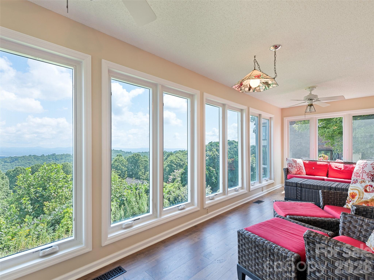
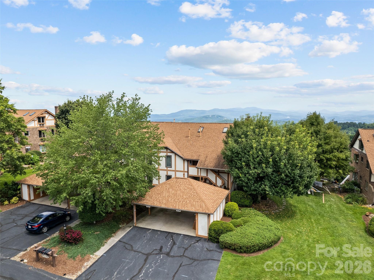
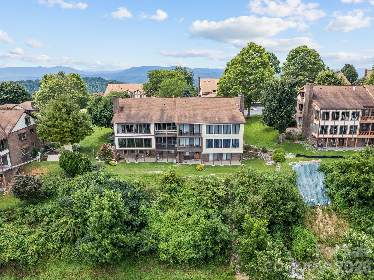
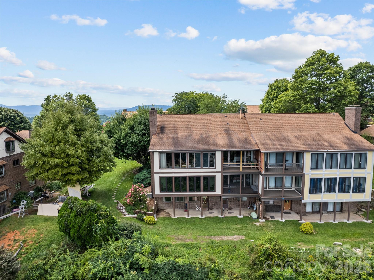
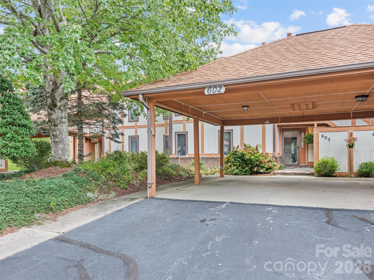
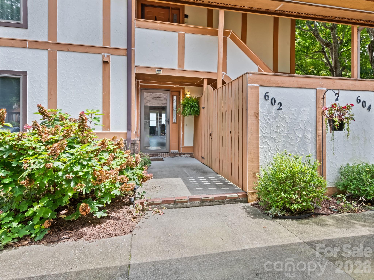
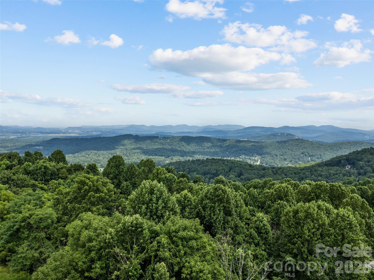
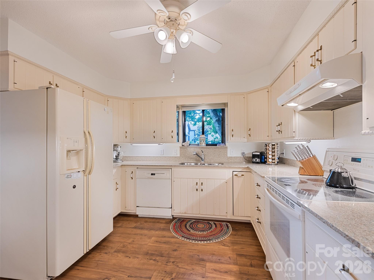
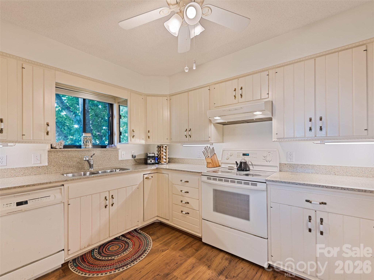
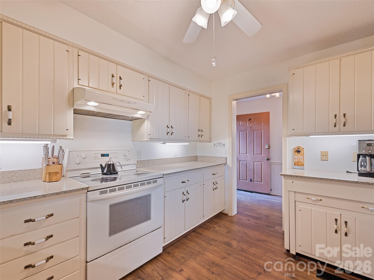
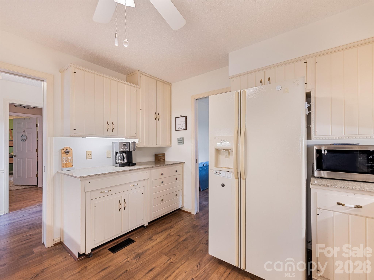
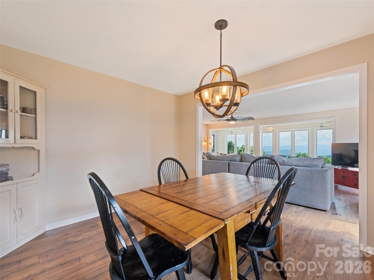
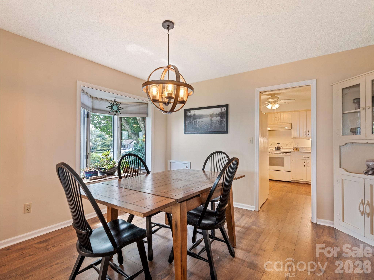
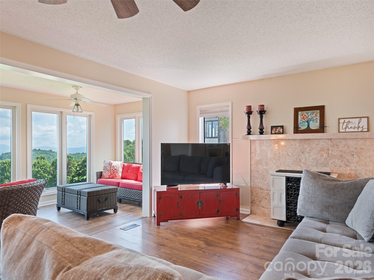
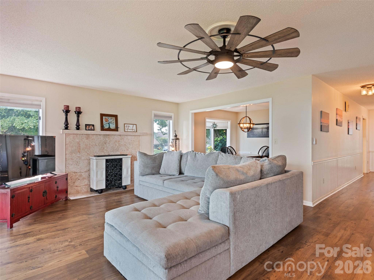
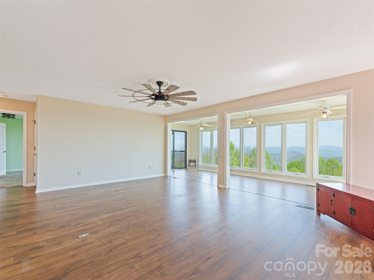
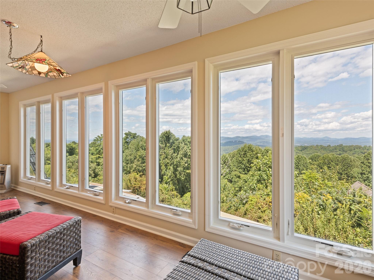
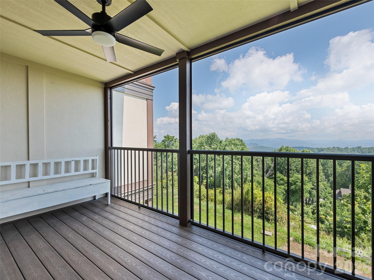
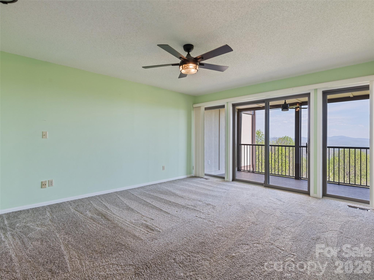
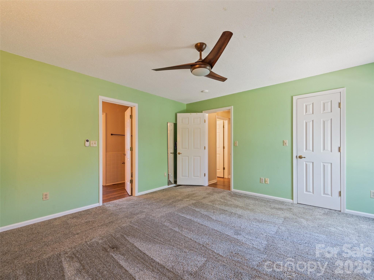
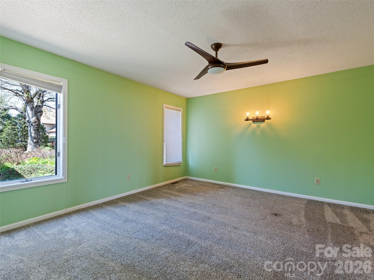
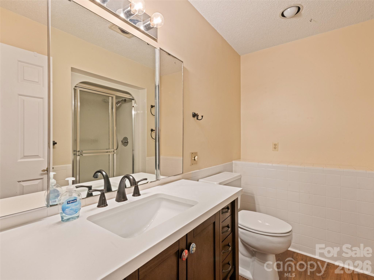
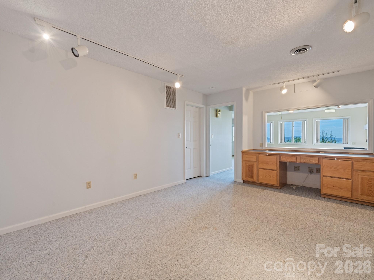
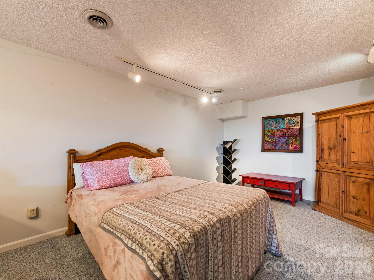
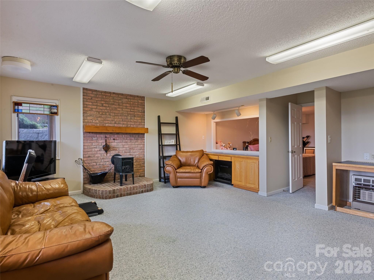
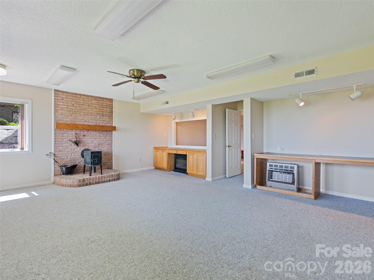
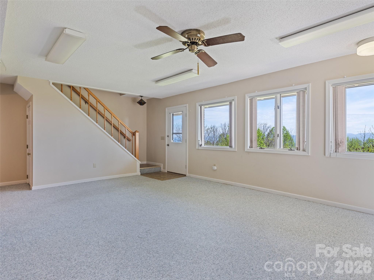
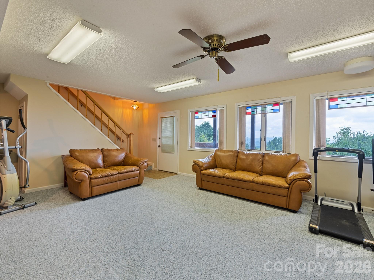
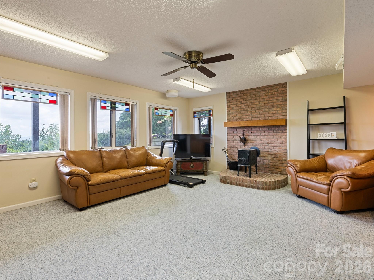
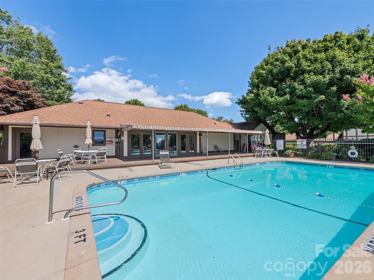
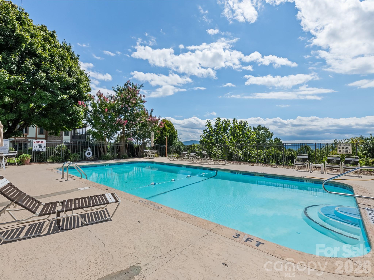
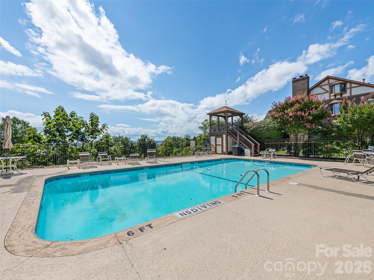
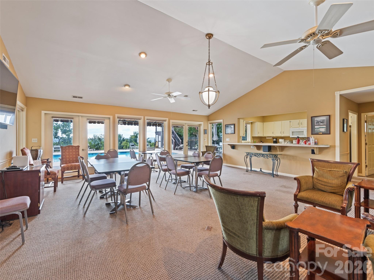
Elevated Sanctuary with Unrivaled Mountain Views Experience serene mountain luxury perched at 3,100 feet in coveted Laurel Park, just minutes from the iconic Jump Off Rock scenic overlook. Whether designed as a year-round sanctuary or an effortless high-country getaway, this ground-level residence frames sweeping 180-degree ridge-line vistas, delivering golden sunrises and unmatched tranquility every single day. Designed for seamless indoor-outdoor living with minimal stairs, the expansive open-concept layout connects luminous living areas to a glass-enclosed sunroom and private balcony-keeping the spectacular Blue Ridge backdrop in constant view, even from the primary suite. The thoughtfully appointed kitchen features sleek granite countertops, modern appliances, custom cabinetry with integrated task lighting, and a built-in executive workstation. Offering one of the most functional and accessible layouts in Fleetwood, the lower level expands your options with two generous bonus spaces ideal for guest quarters, a home office, a gym, or creative pursuits-plus custom built-ins and an expansive private workshop/storage room. Step outside to the intimate lower patio surrounded by nature, backed by major community-wide exterior upgrades (including new fiber-cement siding, updated decking, fresh paint, improved drainage, and updated resort-style clubhouse/pool) providing ultimate peace of mind. All of this comes complete in a low-maintenance setting just minutes from downtown Hendersonville's top dining, shopping, healthcare, and outdoor trails, with convenient access to regional airports.
Details
| MLS # | 4294916 |
|---|---|
| Listing Type | For Sale |
| Style | Condominium |
| HOA Dues | $2,000 |
| Sub-Type | Resale |
| Status | Active |
| Year | 1985 |
| Days On Site | 440 |
| Listing Provided By | Howard Hanna Beverly-Hanks Waynesville | Mark Zaffrann |
Features
| Bed(s) | 3 |
|---|---|
| Bath(s) | 2 Total |
| SQ Feet | 2,627 |
| Car Port | Yes |
| Basement | Y |
| Pool | Yes |
| Story(s) | 1 |
| Water Front | Yes |
| Property View | Long Range, Mountain(s), Year Ro |
Interior
| Cooling | Ceiling Fan(s), Central Air, Electric |
|---|---|
| Heating | Central, Forced Air, Natural Gas, Wood Stove |
| Interior Features | Entrance Foyer, Storage, Walk-In Closet(s), Other - See Remarks |
| Appliances | Dishwasher, Dryer, Electric Range, Gas Water Heater, Refrigerator, Washer |
Exterior
| Exterior Features | Storage |
|---|---|
| Roof | Architectural Shingle |
| Construction Materials | Brick Partial, Fiber Cement, Hardboard Siding, Wood |
| Foundation Details | Basement |
| Lot Features | Views |
Parking
| Garage Yes / No | No |
|---|---|
| Parking Features | Detached Carport |
Utilities
| Utilities | Cable Connected, Electricity Connected, Natural Gas, Underground Utilities, Wired Internet Available |
|---|
Location
| Community Features | Clubhouse |
|---|
Other
| List Aor | Canopy Realtor Association |
|---|
Taxes
| Property | 467400 |
|---|
Area Information
| State | NC |
|---|---|
| County | Henderson |
| City | Hendersonville |
| Zip Code | 28739 |
| Area | Henderson |
| Community Name | Fleetwood Plaza |
| School District | Hendersonville |
| Elementary School | Bruce Drysdale |
| High School | Hendersonville |
Request a showing
Request a showing
 Listings courtesy of Canopy MLS as distributed by MLS GRID.
Based on information submitted to the MLS GRID as of November 5, 2026 at 9:14:14 PM PST All data is obtained from various sources and may not have been verified by broker or MLS GRID. Supplied Open House Information is subject to change without notice. All information should be independently reviewed and verified for accuracy. Properties may or may not be listed by the office/agent presenting the information.
The Digital Millennium Copyright Act of 1998, 17 U.S.C. § 512 (the “DMCA”) provides recourse for copyright owners who believe that material appearing on the Internet infringes their rights under U.S. copyright law. If you believe in good faith that any content or material made available in connection with our website or services infringes your copyright, you (or your agent) may send us a notice requesting that the content or material be removed, or access to it blocked. Notices must be sent in writing by email to DMCAnotice@MLSGrid.com.
“The DMCA requires that your notice of alleged copyright infringement include the following information: (1) description of the copyrighted work that is the subject of claimed infringement; (2) description of the alleged infringing content and information sufficient to permit us to locate the content; (3) contact information for you, including your address, telephone number and email address; (4) a statement by you that you have a good faith belief that the content in the manner complained of is not authorized by the copyright owner, or its agent, or by the operation of any law; (5) a statement by you, signed under penalty of perjury, that the information in the notification is accurate and that you have the authority to enforce the copyrights that are claimed to be infringed; and (6) a physical or electronic signature of the copyright owner or a person authorized to act on the copyright owner’s behalf. Failure to include all of the above information may result in the delay of the processing of your complaint.
Contact
Learn More About This Property

| State | NC |
|---|---|
| County | Henderson |
| City | Hendersonville |
| Zip Code | 28739 |
| Area | Henderson |
| Community Name | Fleetwood Plaza |
| School District | Hendersonville |
| Elementary School | Bruce Drysdale |
| High School | Hendersonville |