New Listing
521 Watauga Lane 547,Aberdeen, NC 28315
Aberdeen, NC 28315

Description
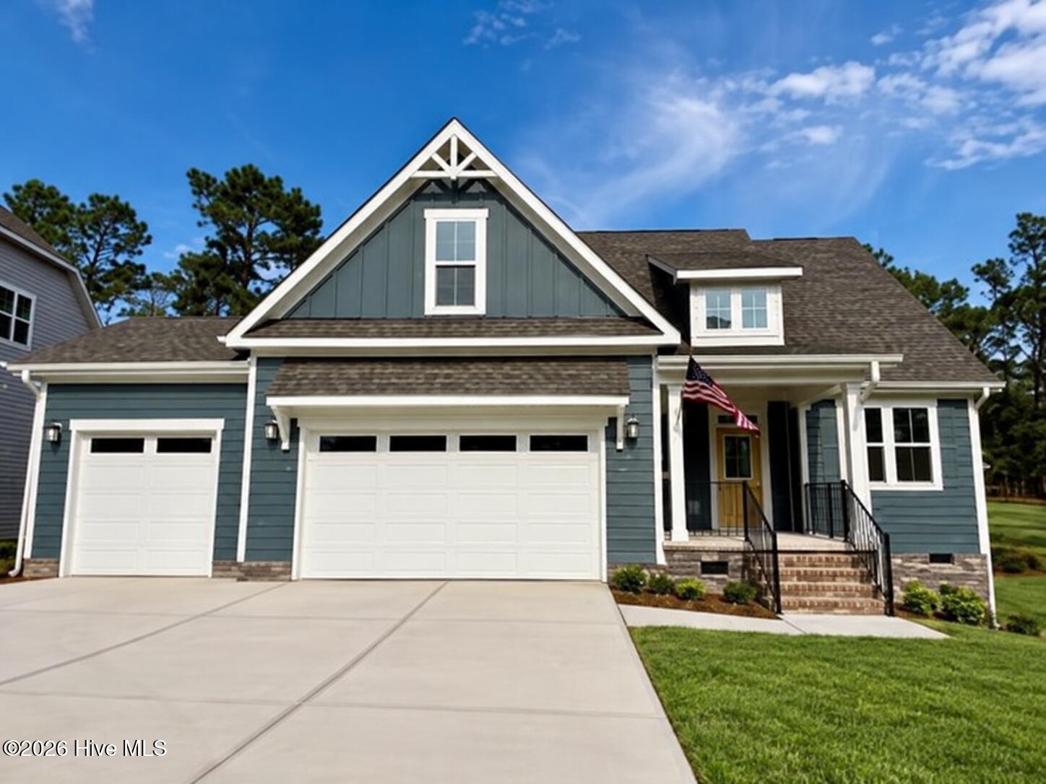
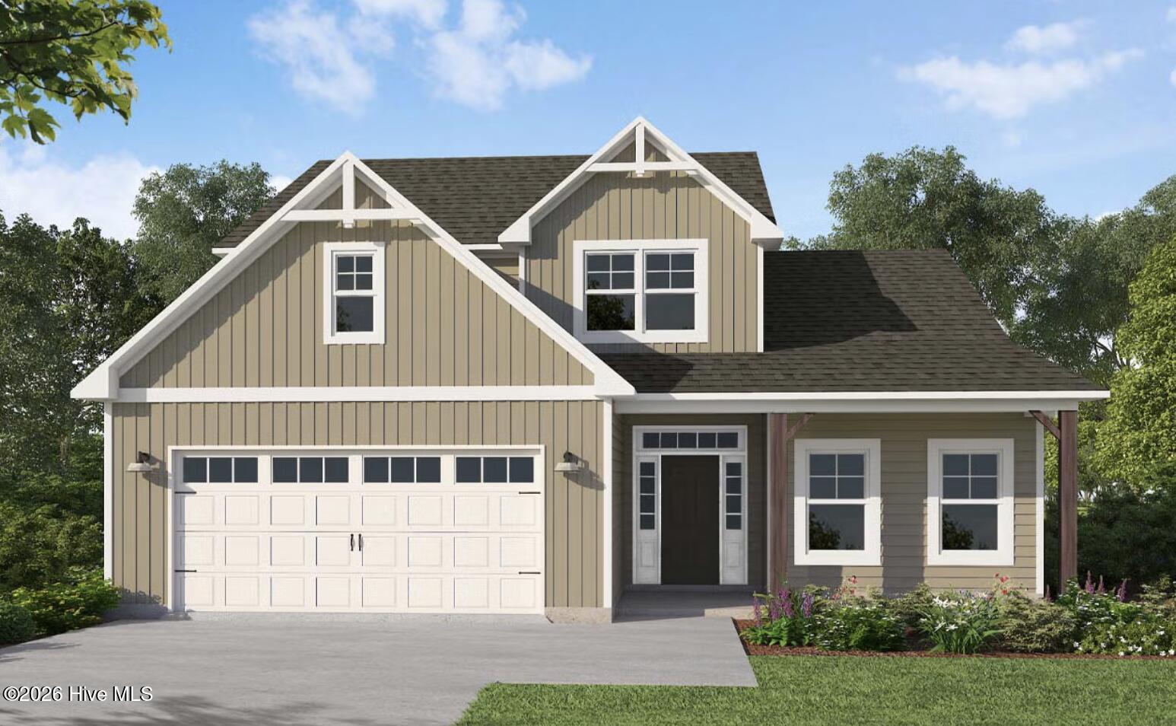
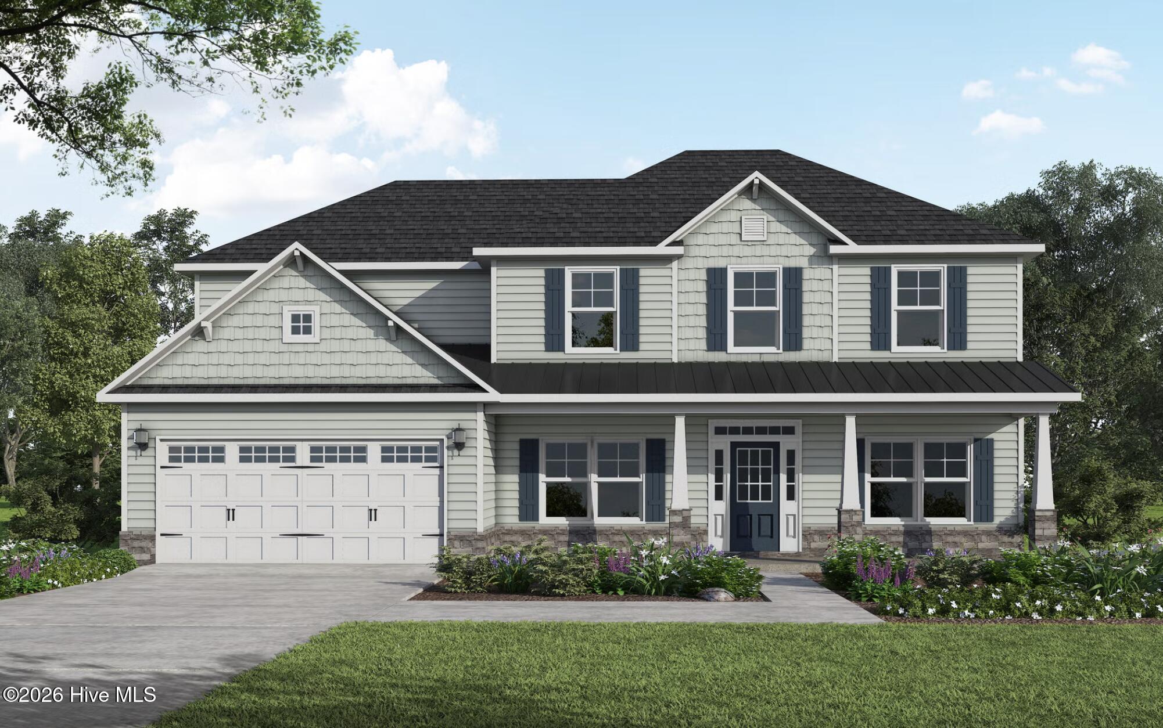
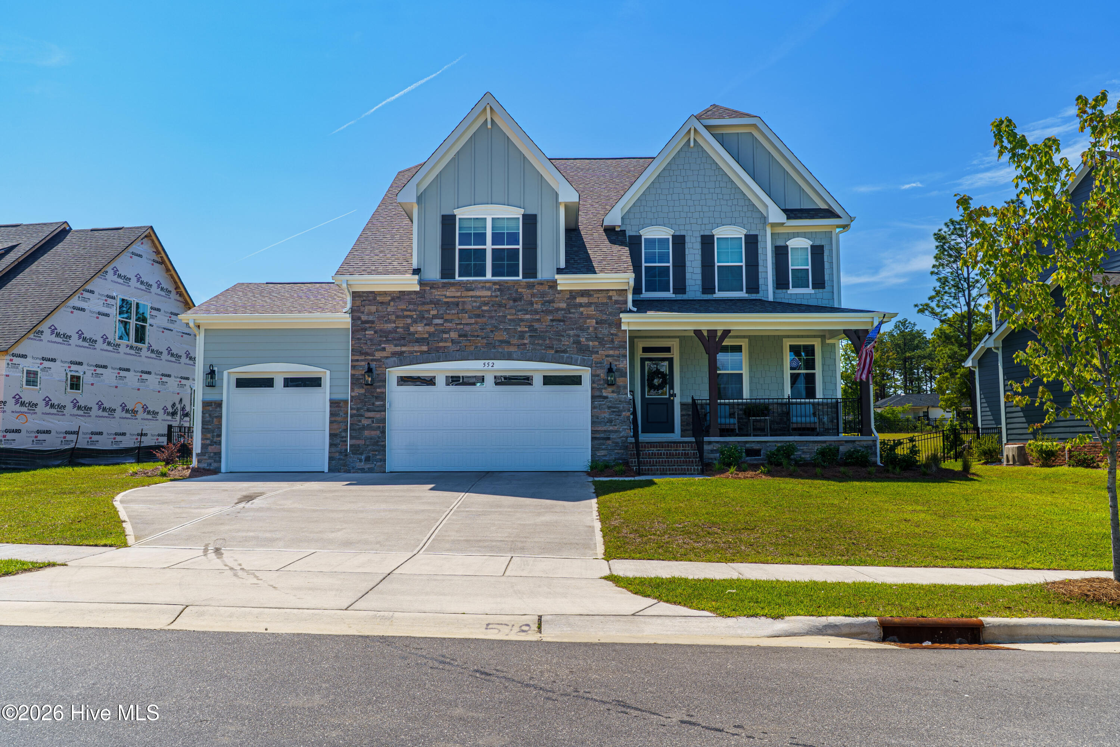
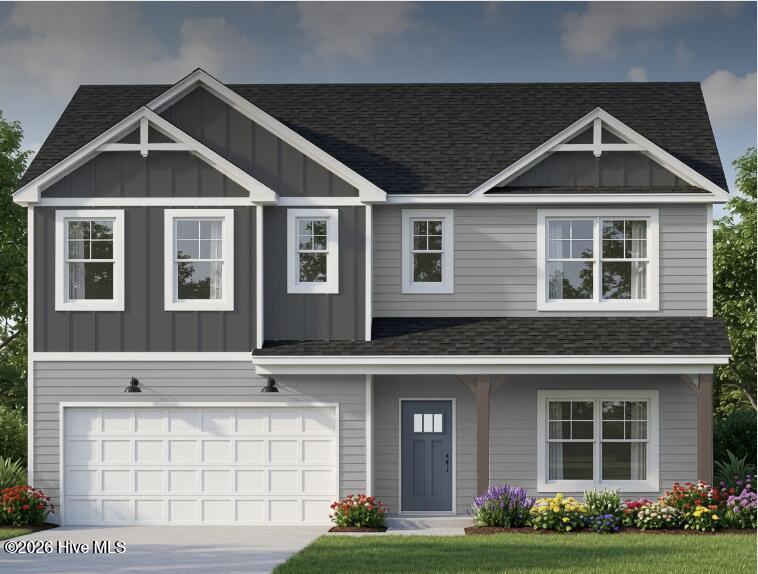
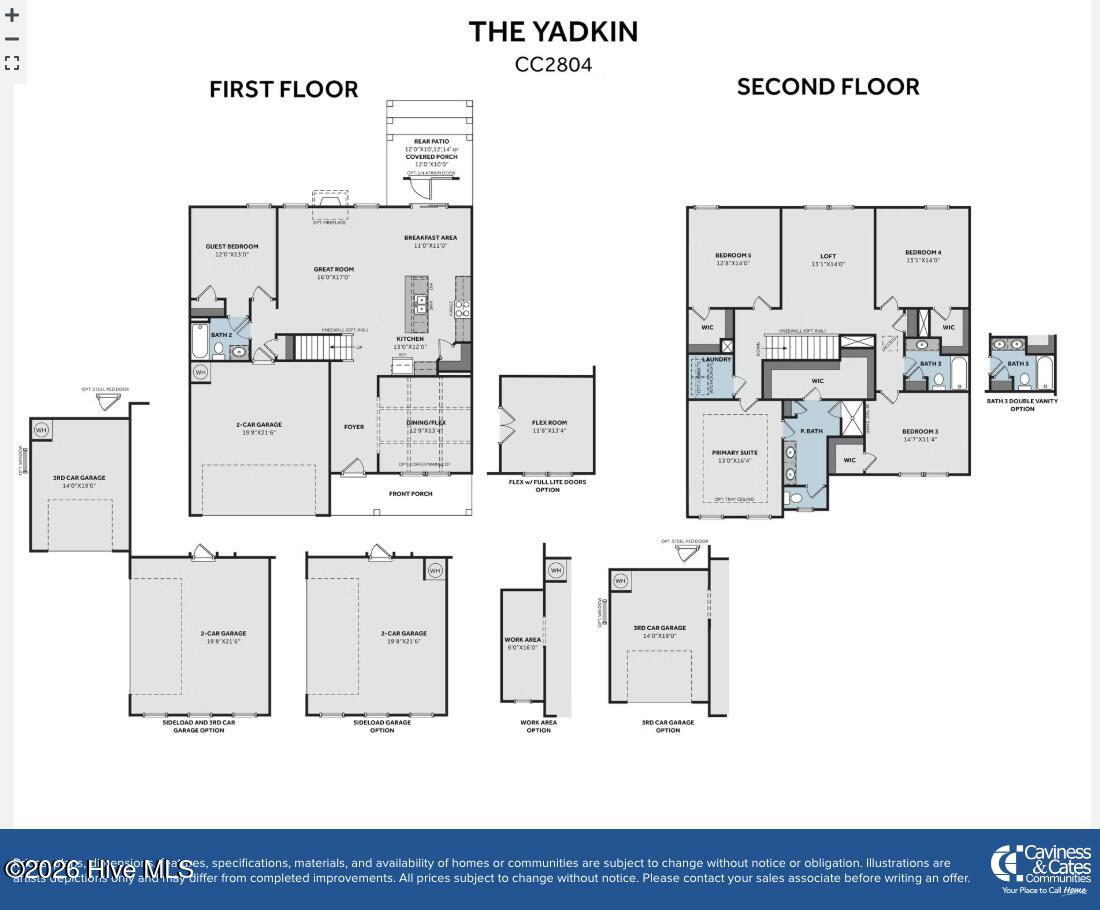
YADKIN FLOOR PLAN. Upon entry, the foyer is flanked by a flex room with French doors and a square panel accent wall in ''Morning Fog.'' The foyer opens to the spacious great room with an electric log fireplace with a floating mantel, kitchen, and breakfast area. The kitchen boasts an island, ''Carrara Extra'' quartz countertops, white shaker cabinetry with a ''Graphite'' accent color, a herringbone backsplash, pantry, and stainless steel appliances, including a microwave, dishwasher, and smooth-top range. The adjacent breakfast area opens to a covered rear porch for easy indoor-outdoor living. A first-floor guest bedroom offers convenient access to the full hall bathroom. Upstairs, a versatile loft, three bedrooms with walk-in closets, a full hall bathroom with a dual vanity, linen closets, and a laundry room provide added functionality. The second-floor private primary suite features a tray ceiling and an ensuite bathroom with a dual sink vanity with a center drawer stack, walk-in tile shower, private water closet, linen closet, and walk-in closet. Exterior highlights include cement siding with board and batten accents, dimensional roof shingles, a spacious front porch with black metal rails, and smart keypad entry to the home. Additional features include a 2-car garage with a work area, fiber-optic internet availability, Energy Plus certification, and a 1-2-10 builder in-house warranty. Legacy Lakes, located minutes from Pinehurst, Southern Pines, and Fort Bragg, features tennis courts, a community pool, clubhouse, sidewalks, and abundant outdoor recreational opportunities.
Details
| MLS # | 100613876 |
|---|---|
| Listing Type | For Sale |
| Style | House |
| HOA Dues | $1,704 |
| Sub-Type | New Construction |
| Status | Active |
| Year | 2026 |
| Days On Site | 3 |
| Listing Provided By | Better Homes and Gardens Real Estate Lifestyle Property Partners | Amy B McKenzie |
Features
| Bed(s) | 5 |
|---|---|
| Bath(s) | 3 Total |
| SQ Feet | 2,804 |
| Garage | 2 |
| Story(s) | 2 |
| Zoning | RA |
| Acreage | 0.25 |
| Golf Course | Yes |
| Property View | Golf Course, Golf Fairway |
Interior
| Interior Features | Walk-in Closet(s), Tray Ceiling(s), High Ceilings, Entrance Foyer, Kitchen Island, Ceiling Fan(s), Pantry, Walk-in Shower, Walk-In Closet(s) |
|---|---|
| Heating Yes / No | Yes |
| Cooling Yes / No | Yes |
| Cooling | Central Air |
| Fireplace Yes / No | Yes |
| Laundry Features | Dryer Hookup, Washer Hookup |
| Furnished | Unfurnished |
| Rooms Total | 10 |
Exterior
| Exterior Features | Irrigation System |
|---|---|
| Roof | Architectural Shingle |
| Foundation Details | Crawl Space |
| Lot Features | On Golf Course |
| View | Golf Course, Golf Fairway |
| Construction Materials | Fiber Cement, Wood Frame |
| Security Features | Security System |
Parking
| Attached Garage Yes / No | Yes |
|---|---|
| Garage Yes / No | Yes |
| Parking Features | Workshop in Garage, Garage Faces Front, Attached, Garage |
Utilities
| Utilities | Sewer Connected, Water Connected, Fiber Optic |
|---|
Taxes
| Tax Book Number | na |
|---|---|
| Tax Legal Description | LEGACY LAKES LOT 547 PH 4 |
Area Information
| State | NC |
|---|---|
| County | Moore |
| City | Aberdeen |
| Zip Code | 28315 |
| Community Name | Legacy Lakes |
| School District | Moore County Schools |
| Elementary School | Aberdeeen Elementary |
| High School | Pinecrest High |
| Listing VS Median (in Legacy Lakes) | |
Price: $575,900 low | high Med: $569,900 sqft: 2,804 low | high Med: 2,574 $ / sqft: $205 low | high Med: $221 On site: 3 low | high Med: 104 | |
Market Activity 28315
Request a showing
Request a showing
Contact
Learn More About This Property

| State | NC |
|---|---|
| County | Moore |
| City | Aberdeen |
| Zip Code | 28315 |
| Community Name | Legacy Lakes |
| School District | Moore County Schools |
| Elementary School | Aberdeeen Elementary |
| High School | Pinecrest High |
| Listing VS Median (in Legacy Lakes) | |
Price: $575,900 low | high Med: $569,900 sqft: 2,804 low | high Med: 2,574 $ / sqft: $205 low | high Med: $221 On site: 3 low | high Med: 104 | |