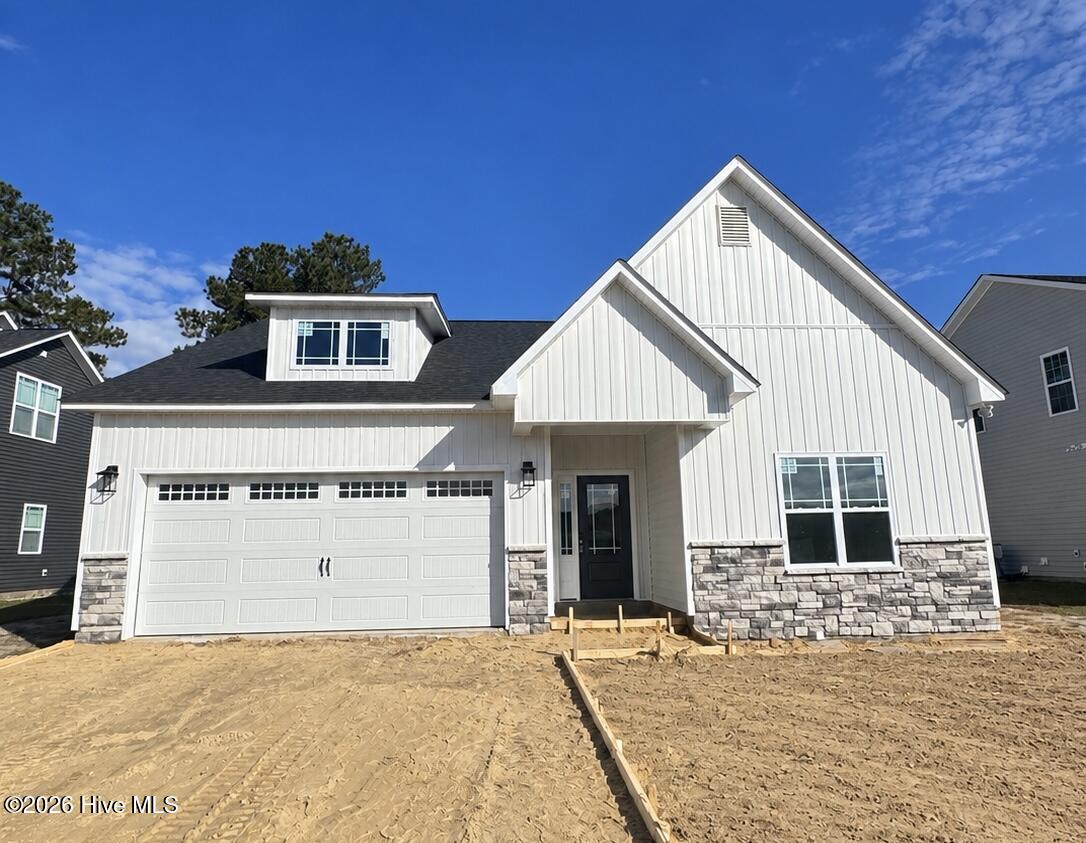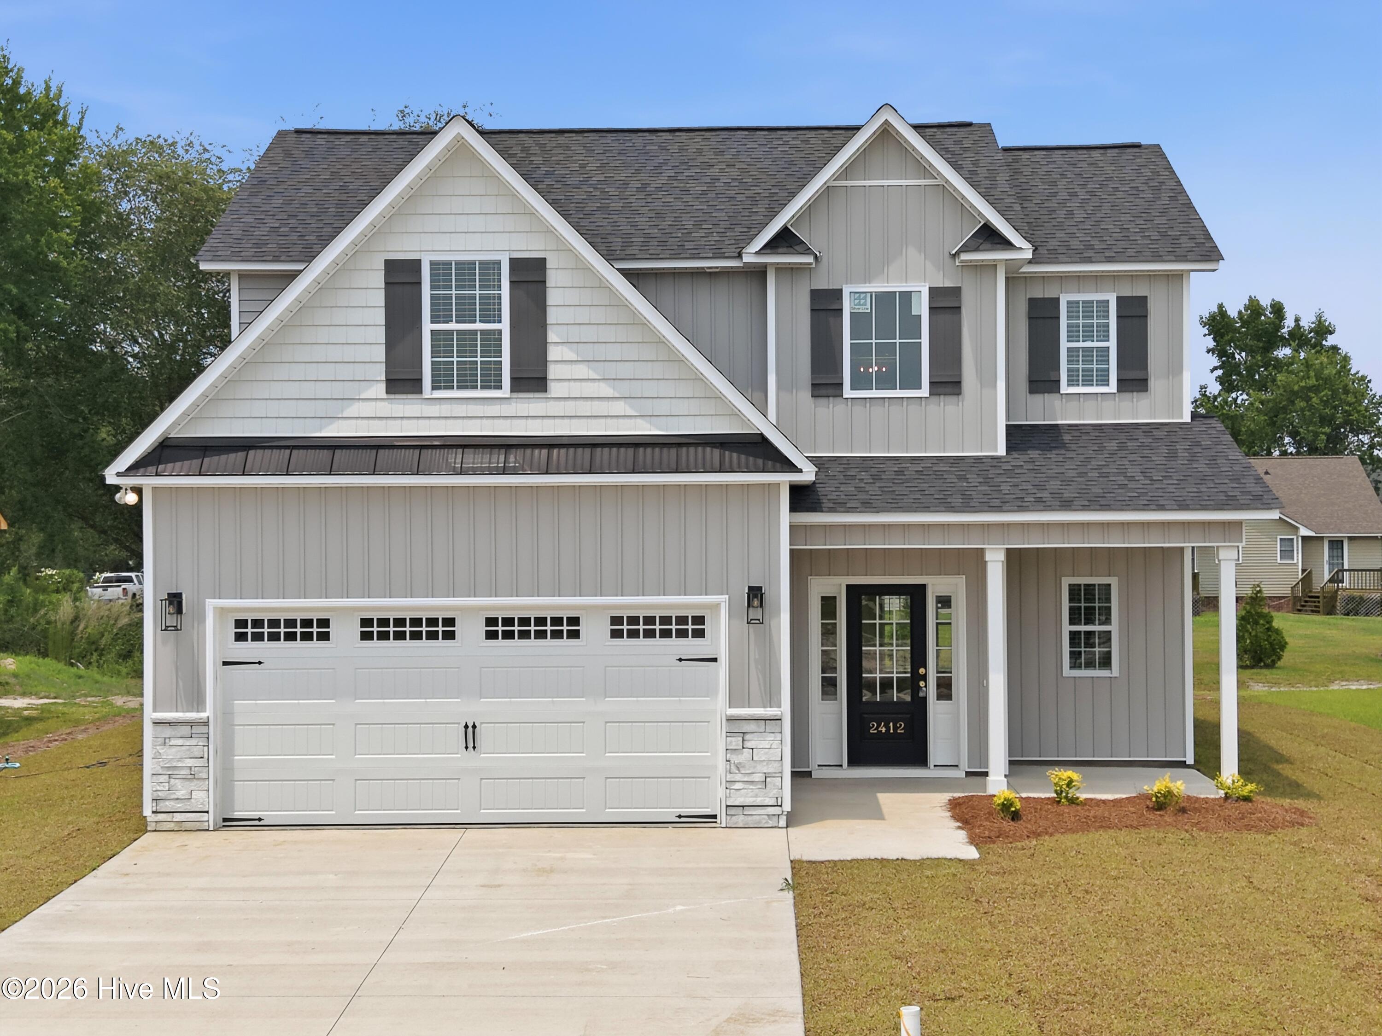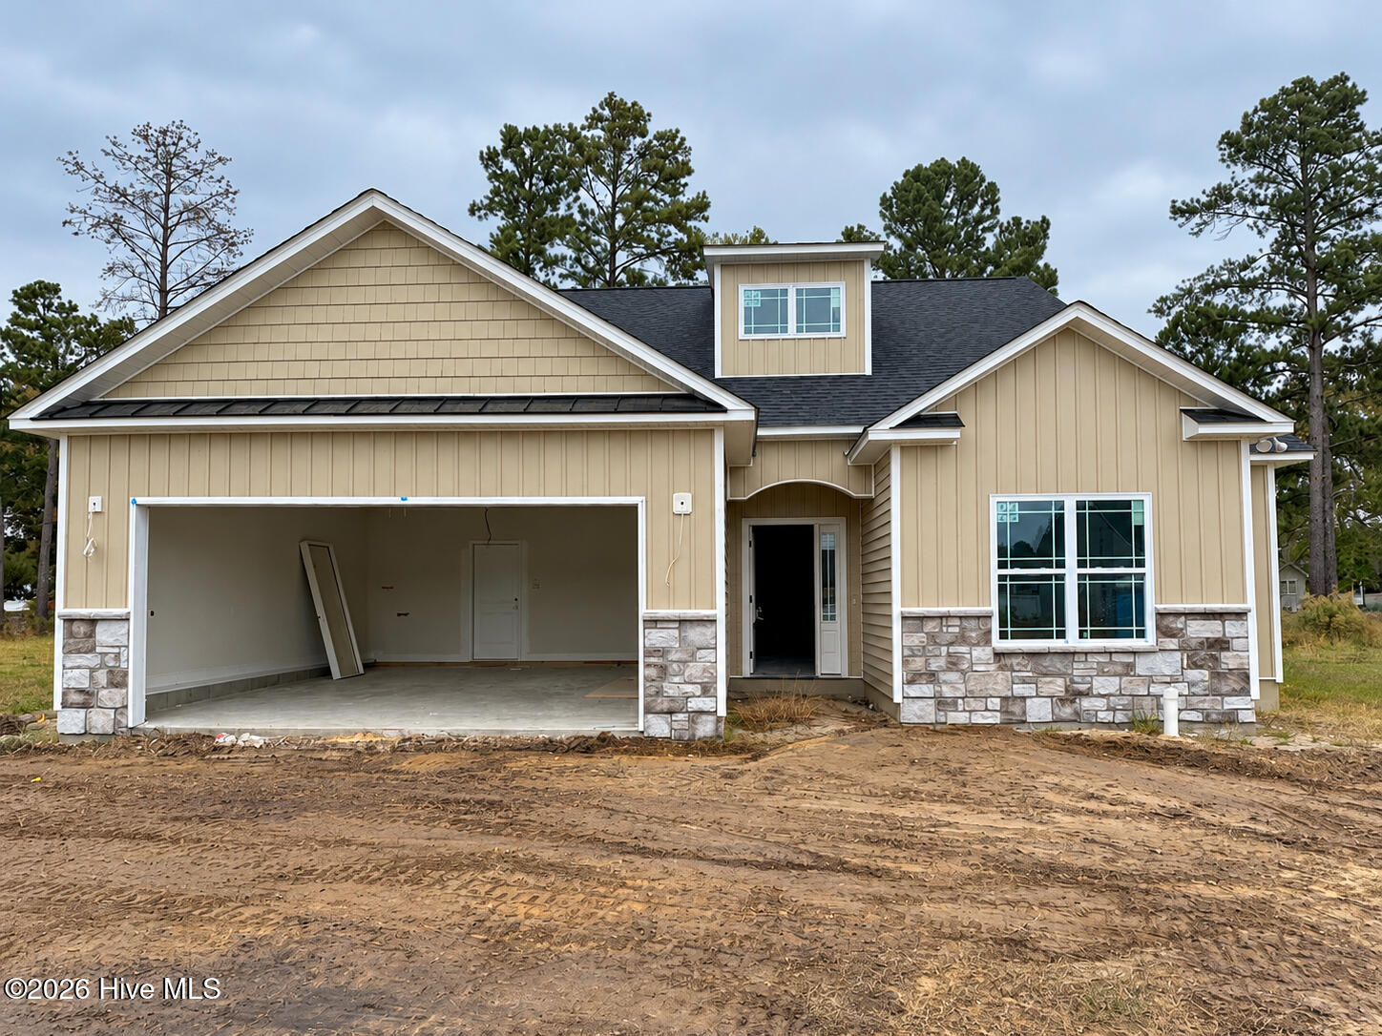
2420 Great Laurel Court,Greenville, NC 27834
Greenville, NC 27834

Description
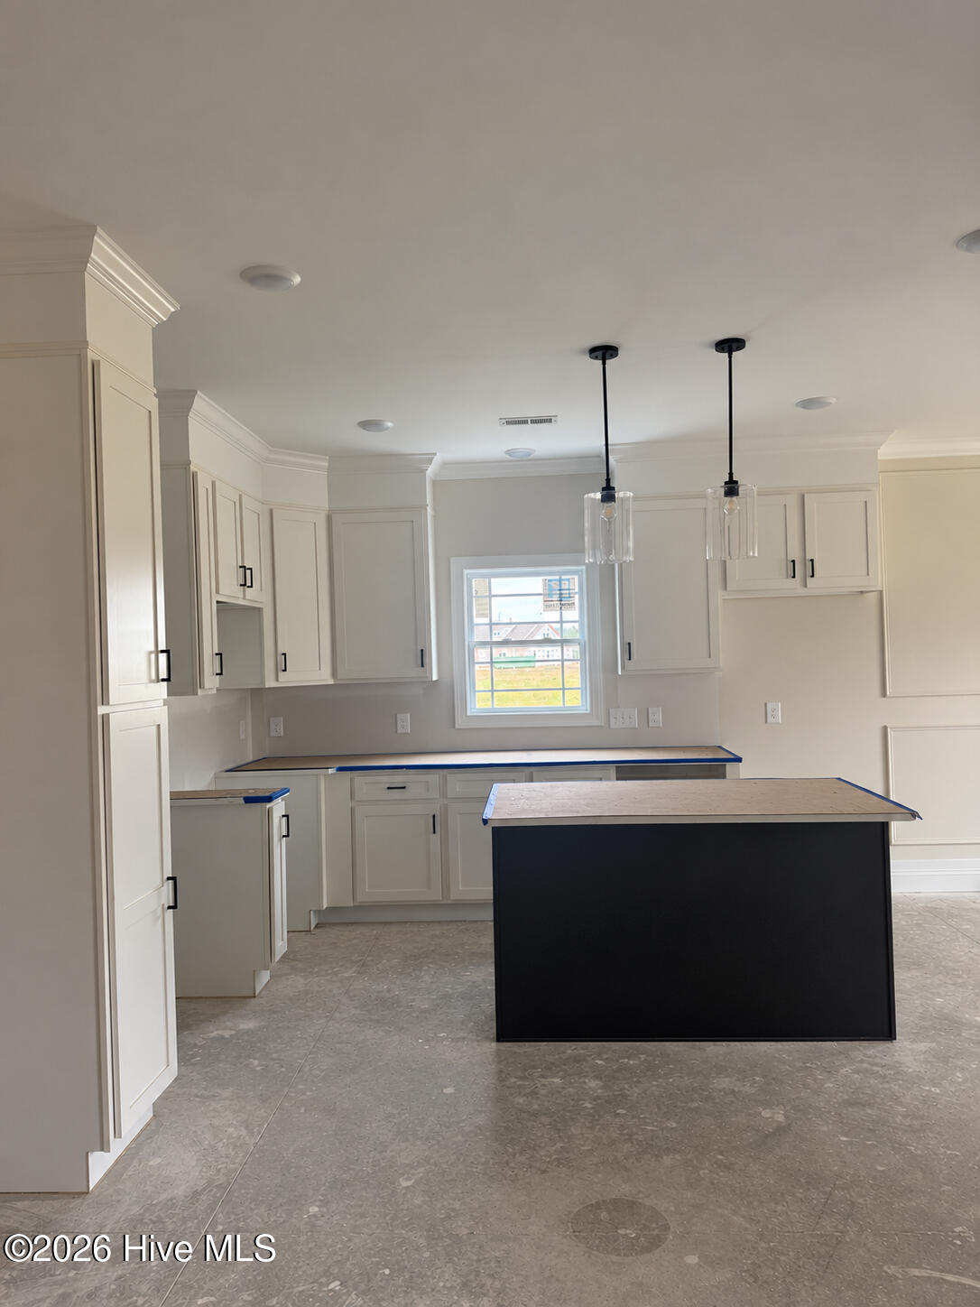
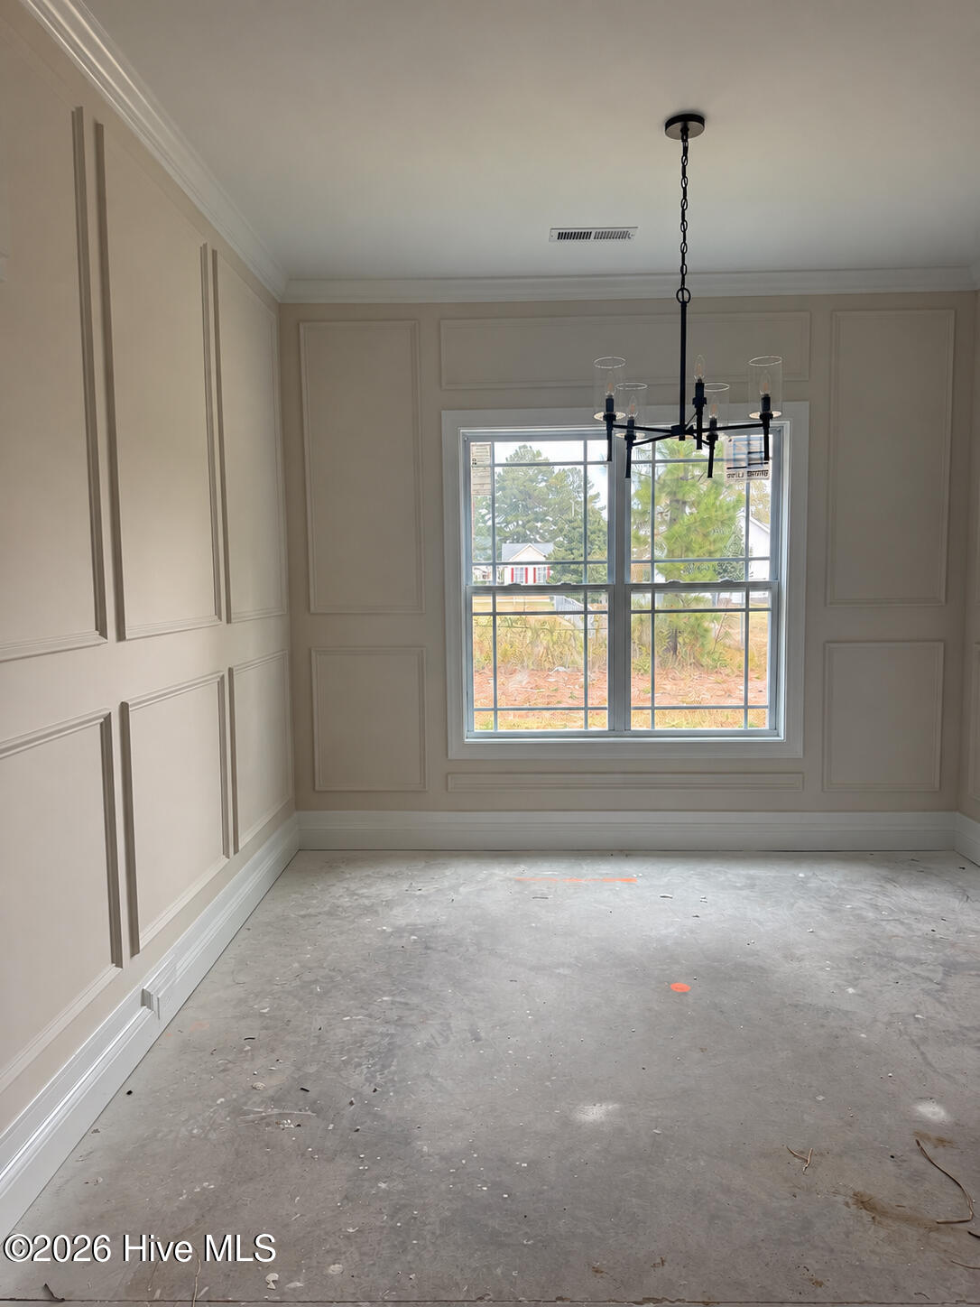
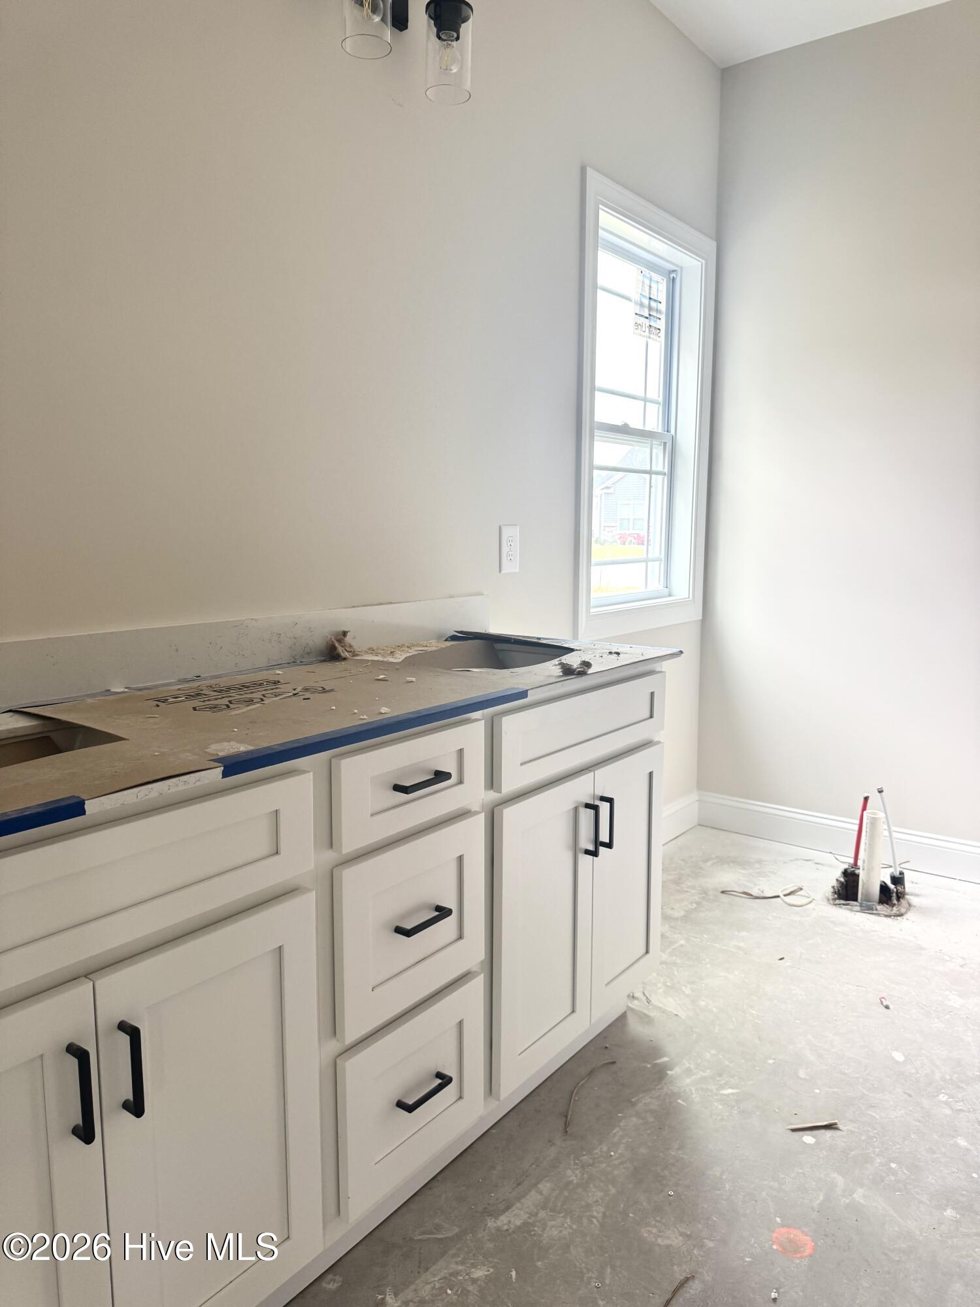
Welcome home to this beautifully crafted NEW CONSTRUCTION home featuring one of our most popular floor plans! Offering 4 bedrooms, 3 full bathrooms, and 1,945 square feet of thoughtfully designed living space, this home features the convenience of three bedrooms on the main level and a private fourth bedroom upstairs. With stylish finishes, quality craftsmanship, and a functional layout, this home is designed for comfortable everyday living. Step inside to an inviting open-concept living area showcasing upgraded trim detailing and a cozy gas fireplace. The kitchen is designed for both entertaining and everyday living, featuring granite countertops, a tile backsplash, gas range, and center island with bar seating. A complete Frigidaire stainless steel appliance package, including the refrigerator, adds both style and convenience. The adjoining dining area provides the perfect space for gathering and entertaining. The main-level primary suite offers a relaxing retreat with a spacious walk-in closet and a beautifully appointed bathroom featuring a soaking tub, separate walk-in shower, and double vanity. Two additional bedrooms and a full bathroom are conveniently located on the first floor. Upstairs, you'll find a private fourth bedroom complete with its own full bathroom and walk-in closet, offering the perfect setup for guests, a home office, or a private retreat. Walk-in attic access provides additional convenient storage. Additional highlights include a tankless gas water heater, dedicated laundry room, two-car garage, and covered rear patio perfect for relaxing or entertaining outdoors. Estimated completion January 2027! Up to $10,000 in builder and lender incentives available! Don't miss your opportunity to own a brand-new home featuring a desirable floor plan, beautiful upgraded finishes, and exceptional craftsmanship. Schedule your showing today!
Details
| MLS # | 100612955 |
|---|---|
| Listing Type | For Sale |
| Style | House |
| HOA Dues | $200 |
| Sub-Type | New Construction |
| Status | Active |
| Year | 2026 |
| Days On Site | 11 |
| Listing Provided By | Kinsey Russell Real Estate, LLC | Kinsey Russell |
Features
| Bed(s) | 4 |
|---|---|
| Bath(s) | 3 Total |
| SQ Feet | 1,945 |
| Garage | 2 |
| Story(s) | 2 |
| Zoning | R6 |
| Acreage | 0.17 |
| Property View | None |
Interior
| Interior Features | Master Downstairs, Walk-in Closet(s), High Ceilings, Entrance Foyer, Kitchen Island, Ceiling Fan(s), Walk-in Shower, Blinds/Shades, Gas Log, Walk-In Closet(s) |
|---|---|
| Heating Yes / No | Yes |
| Cooling Yes / No | Yes |
| Cooling | Central Air |
| Fireplace Features | Gas Log |
| Fireplace Yes / No | Yes |
| Laundry Features | Laundry Room |
| Furnished | Unfurnished |
| Rooms Total | 8 |
Exterior
| Exterior Features | Thermal Doors |
|---|---|
| Roof | Shingle |
| Foundation Details | Raised, Slab |
| Waterfront Features | None |
| View | None |
| Construction Materials | Stone, Vinyl Siding, Wood Frame |
| Security Features | Security System, Smoke Detector(s) |
Parking
| Attached Garage Yes / No | Yes |
|---|---|
| Garage Yes / No | Yes |
| Parking Features | Garage Faces Front, Concrete, Garage Door Opener, Lighted, On Site |
Utilities
| Utilities | Natural Gas Connected, Sewer Connected, Water Connected |
|---|
Taxes
| Tax Assessed Value | 194010 |
|---|---|
| Tax Book Number | 90 |
| Tax Legal Description | STONEHAVEN II AT LANDOVER |
| Tax Year | 2026 |
Area Information
| State | NC |
|---|---|
| County | Pitt |
| City | Greenville |
| Zip Code | 27834 |
| Community Name | Stone Haven at Landover |
| School District | Pitt County Schools |
| Elementary School | Lake Forest Elementary School |
| High School | Farmville Central High School |
| Listing VS Median (in Stone Haven at Landover) | |
Price: $369,900 low | high Med: $347,900 sqft: 1,945 low | high Med: 1,552 $ / sqft: $190 low | high Med: $224 On site: 11 low | high Med: 221 | |
Market Activity 27834
Request a showing
Request a showing
Contact
Learn More About This Property

| State | NC |
|---|---|
| County | Pitt |
| City | Greenville |
| Zip Code | 27834 |
| Community Name | Stone Haven at Landover |
| School District | Pitt County Schools |
| Elementary School | Lake Forest Elementary School |
| High School | Farmville Central High School |
| Listing VS Median (in Stone Haven at Landover) | |
Price: $369,900 low | high Med: $347,900 sqft: 1,945 low | high Med: 1,552 $ / sqft: $190 low | high Med: $224 On site: 11 low | high Med: 221 | |