New Listing
210 Lansing Court,Jacksonville, NC 28540
Jacksonville, NC 28540

Description
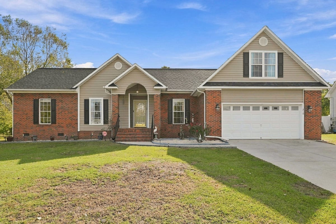
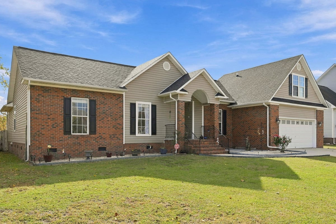
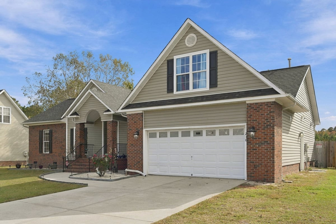
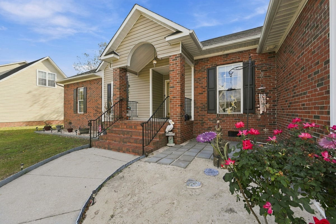
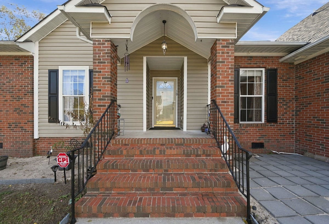
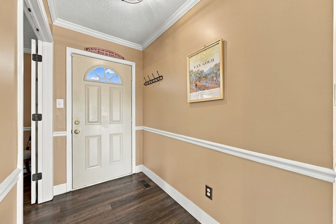
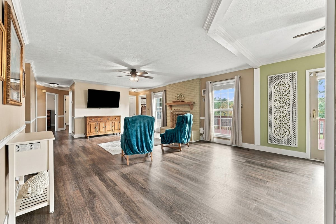
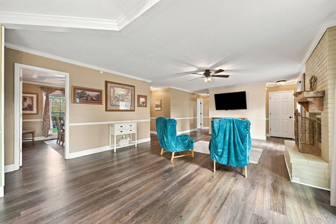
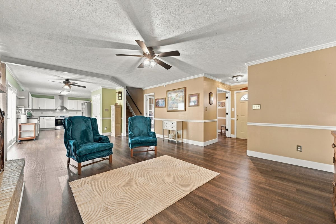
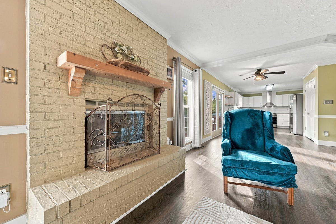
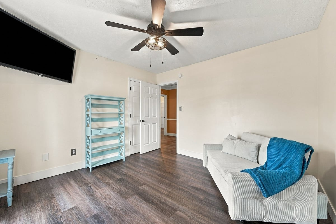
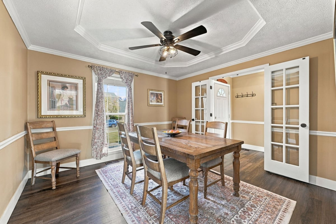
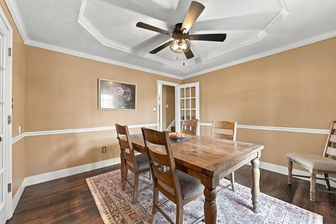
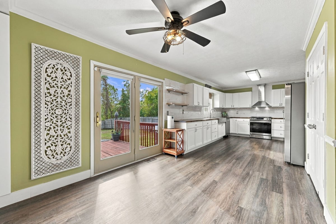
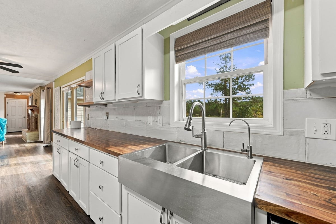
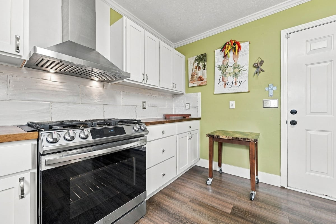
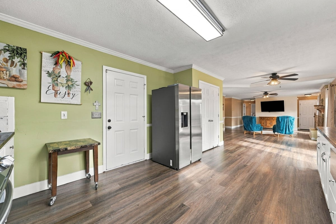
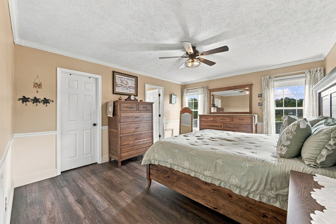
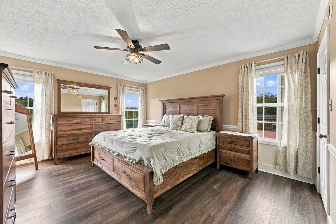
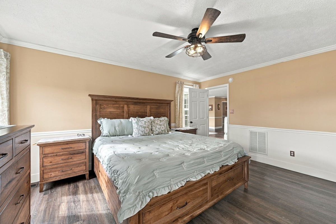
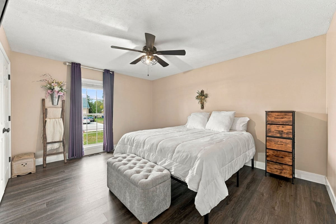
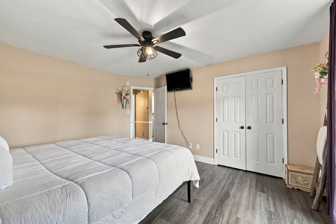
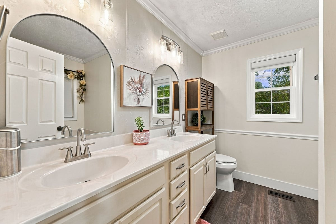
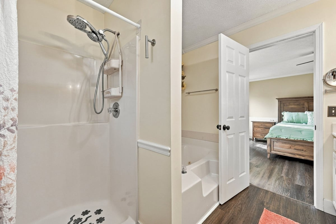
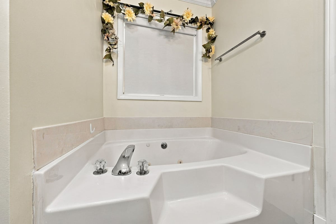
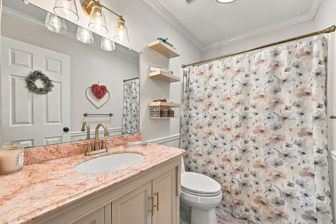
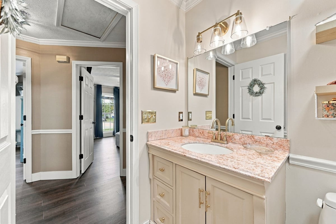
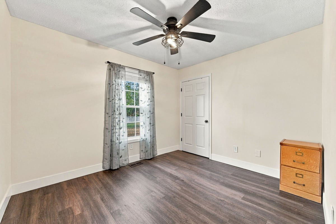
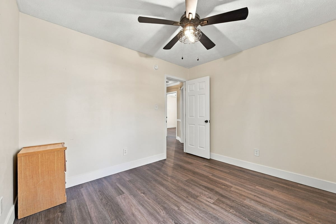
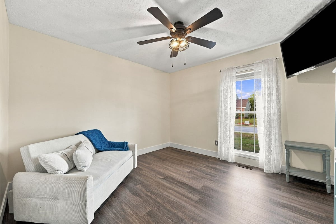
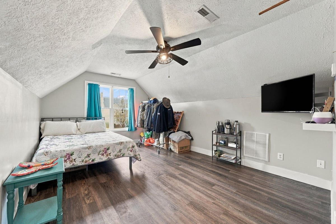
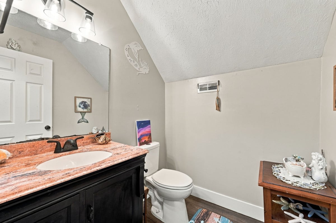
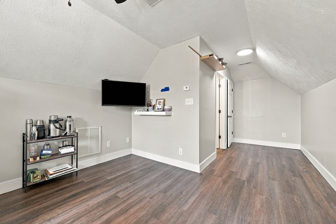
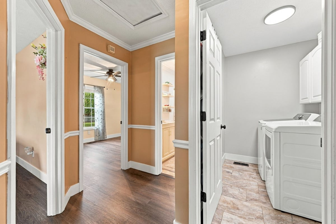
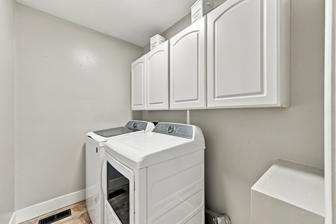
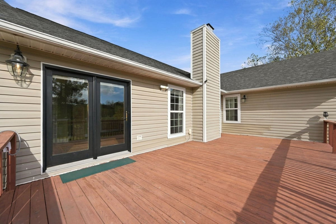
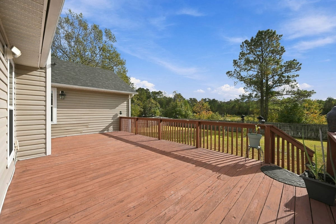
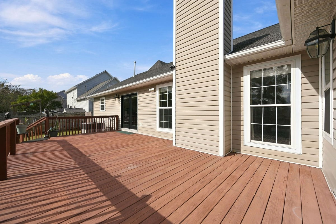
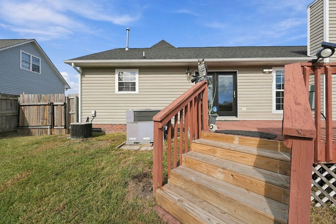
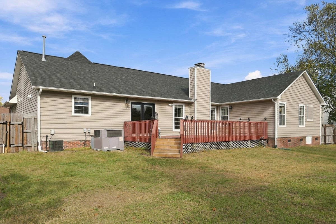
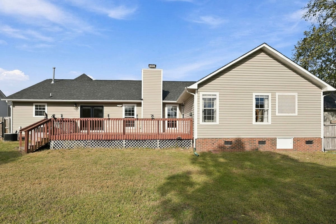
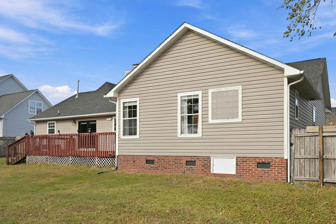
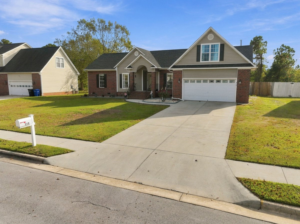
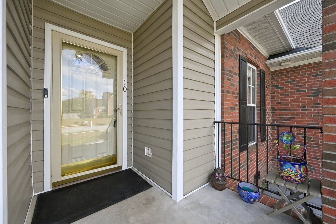
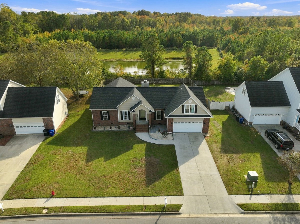
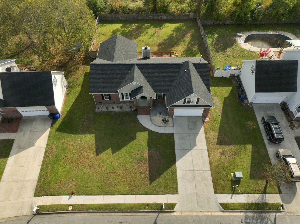
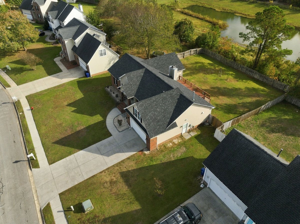
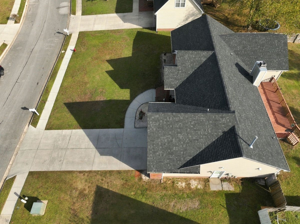
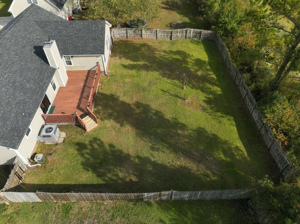
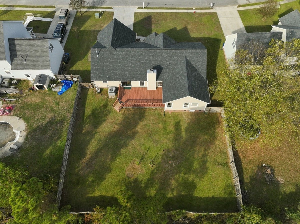
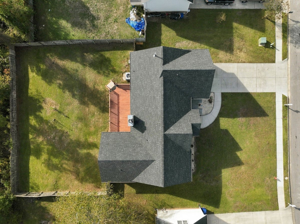
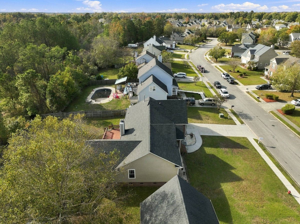
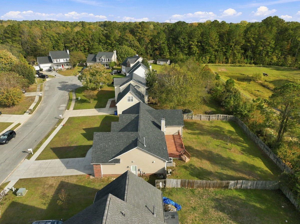
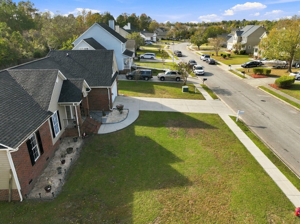
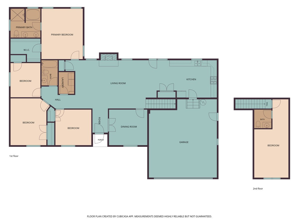
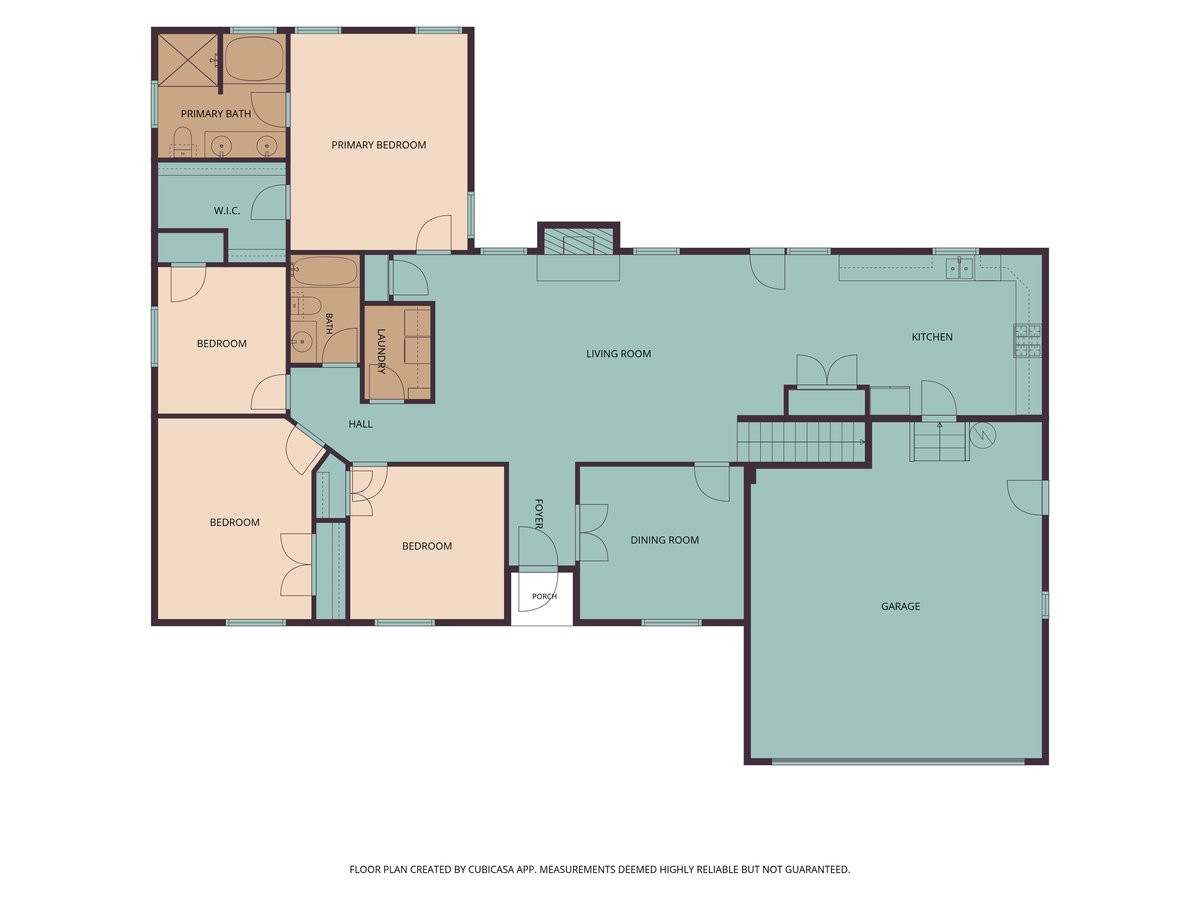
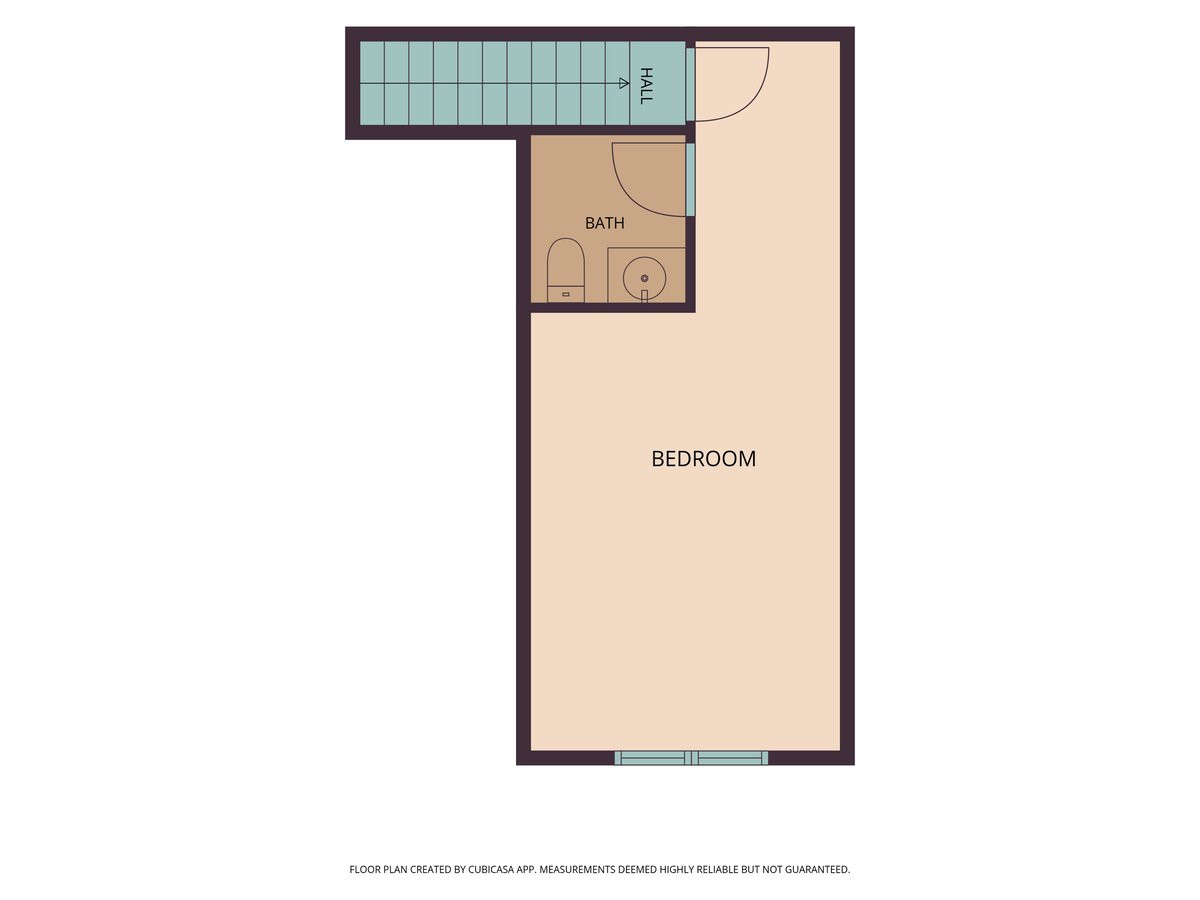
Four bedrooms, a bonus room, and plenty of space to enjoy inside and out: Welcome to this great home! When you enter, you're greeted by a welcoming foyer with low-maintenance laminate flooring that continues throughout the home. To the right is the formal dining room, accented by chair rail and a tray ceiling. Beyond the foyer, the living room centers around a fireplace with a brick surround, creating an inviting gathering space. The adjacent kitchen offers stainless steel appliances, butcher block countertops, and a spacious pantry. On the left side of the home, you'll find four bedrooms, two full bathrooms, and the laundry room. The primary suite offers abundant natural light, a large walk-in closet, and a private bath with a double vanity, jetted tub, and separate shower. Upstairs, the bonus room over the garage includes its own half bath and provides flexible space for a home office, hobby room, or additional living area. Step outside to enjoy the large deck and fenced backyard, with room for outdoor dining, entertaining, or simply unwinding. With an acceptable offer, the sellers are even willing to leave their Husqvarna riding lawn mower! Williamsburg Plantation offers sidewalks, a neighborhood park, playground, dog park, and picnic pavilion, with local restaurants, grocery stores, and entertainment just a short drive away. Schedule your tour today!
Details
| MLS # | 100615164 |
|---|---|
| Listing Type | For Sale |
| Style | House |
| HOA Dues | $275 |
| Sub-Type | Resale |
| Status | Active |
| Year | 2001 |
| Listing Provided By | RE/MAX Executive | Alexis K Pierson |
Features
| Bed(s) | 4 |
|---|---|
| Bath(s) | 3 Total |
| SQ Feet | 2,221 |
| Garage | 2 |
| Story(s) | 1 |
| Zoning | RSF-7 |
| Acreage | 0.30 |
| Property View | None |
Interior
| Interior Features | Master Downstairs, Walk-in Closet(s), Tray Ceiling(s), Entrance Foyer, Ceiling Fan(s), Pantry, Blinds/Shades, Gas Log, Walk-In Closet(s) |
|---|---|
| Heating Yes / No | Yes |
| Cooling Yes / No | Yes |
| Cooling | Central Air, Heat Pump |
| Fireplace Features | Gas Log |
| Fireplace Yes / No | Yes |
| Laundry Features | In Hall, Laundry Room |
| Rooms Total | 8 |
Exterior
| Roof | Architectural Shingle |
|---|---|
| Foundation Details | Crawl Space |
| View | None |
| Construction Materials | Brick Veneer, Vinyl Siding, Wood Frame |
| Security Features | Smoke Detector(s), Security System Owned |
Parking
| Attached Garage Yes / No | Yes |
|---|---|
| Garage Yes / No | Yes |
| Parking Features | Off Street |
Utilities
| Utilities | Natural Gas Connected, Sewer Available, Water Available |
|---|
Taxes
| Tax Assessed Value | 333351 |
|---|---|
| Tax Book Number | 39 |
| Tax Legal Description | L64 S3 RICHMOND PARK |
| Tax Year | 2026 |
Area Information
| State | NC |
|---|---|
| County | Onslow |
| City | Jacksonville |
| Zip Code | 28540 |
| Community Name | Williamsburg Plantation |
| School District | Onslow |
| Elementary School | Parkwood |
| High School | Jacksonville |
| Listing VS Median (in Williamsburg Plantation) | |
Price: $375,000 low | high Med: $352,450 sqft: 2,221 low | high Med: 2,145 $ / sqft: $169 low | high Med: $167 | |
Market Activity 28540
Request a showing
Request a showing
Contact
Learn More About This Property

| State | NC |
|---|---|
| County | Onslow |
| City | Jacksonville |
| Zip Code | 28540 |
| Community Name | Williamsburg Plantation |
| School District | Onslow |
| Elementary School | Parkwood |
| High School | Jacksonville |
| Listing VS Median (in Williamsburg Plantation) | |
Price: $375,000 low | high Med: $352,450 sqft: 2,221 low | high Med: 2,145 $ / sqft: $169 low | high Med: $167 | |