190 Brookfield Branch Road 27,Hampstead, NC 28443
Hampstead, NC 28443
Description
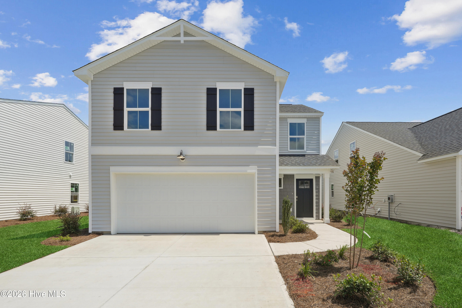
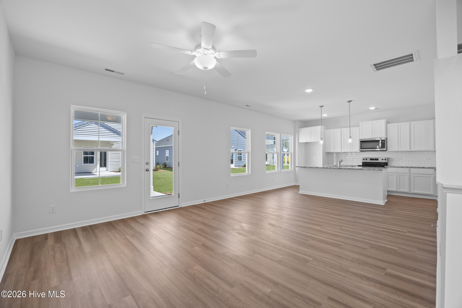
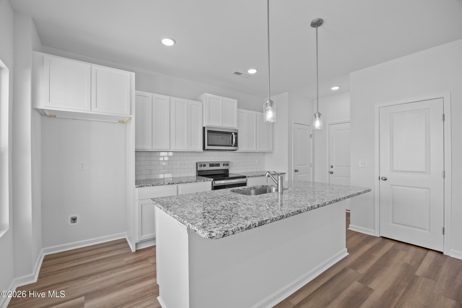
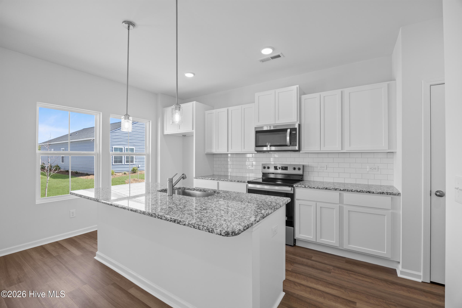
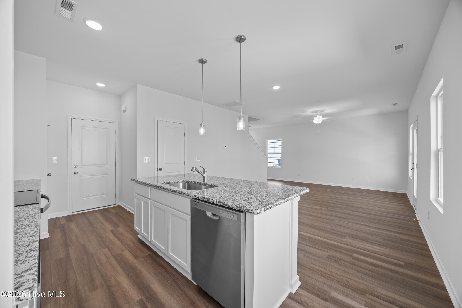
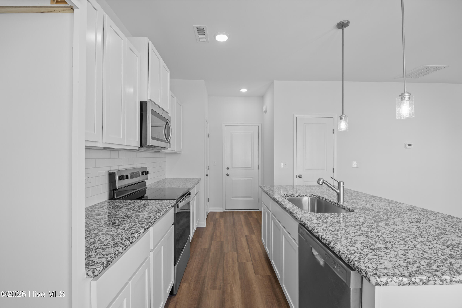
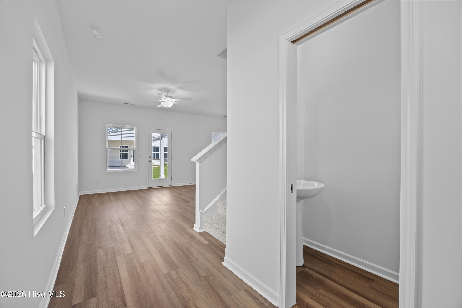
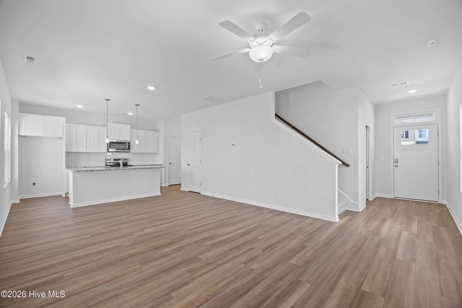
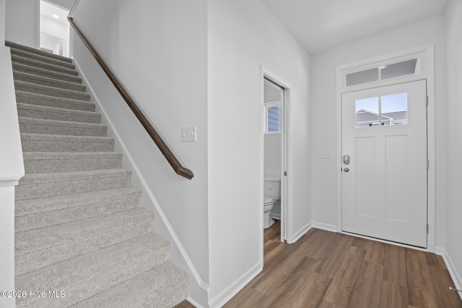
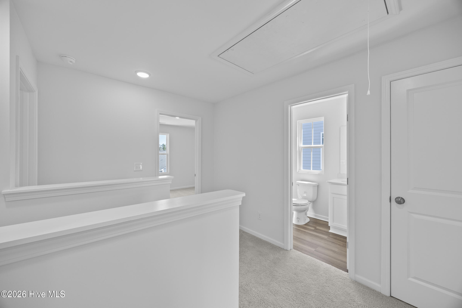
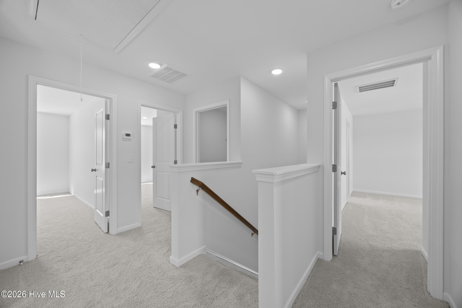
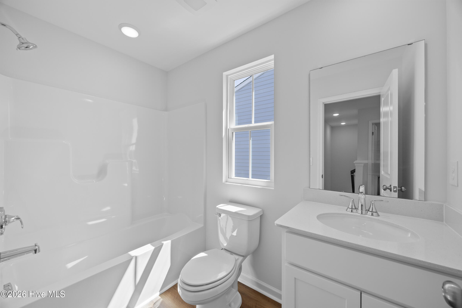
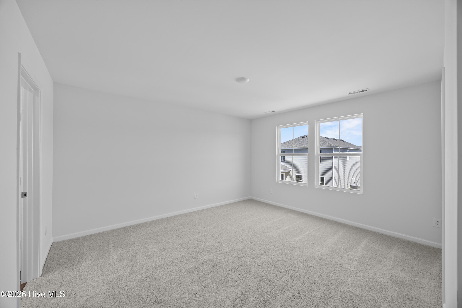
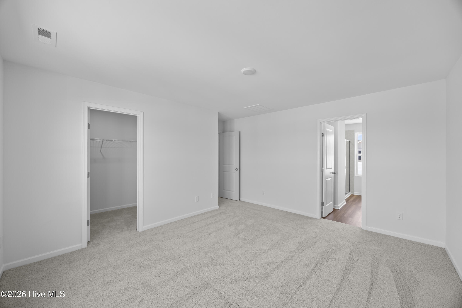
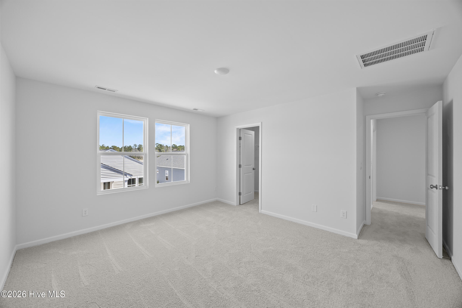
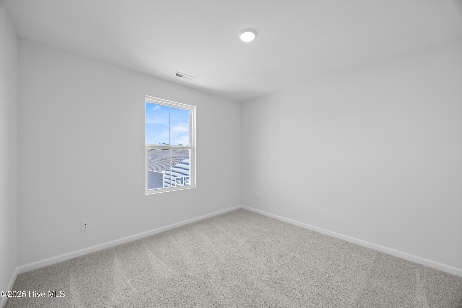
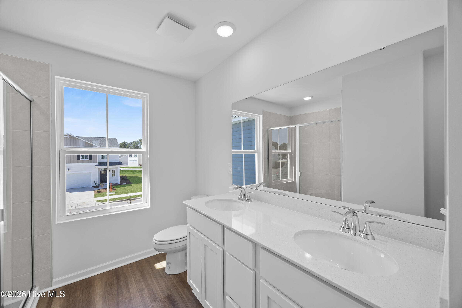
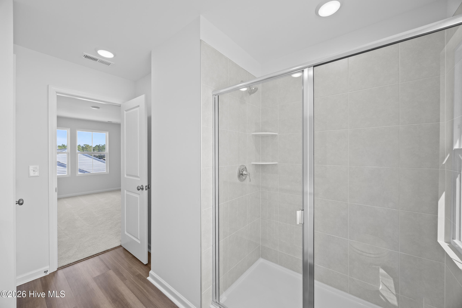
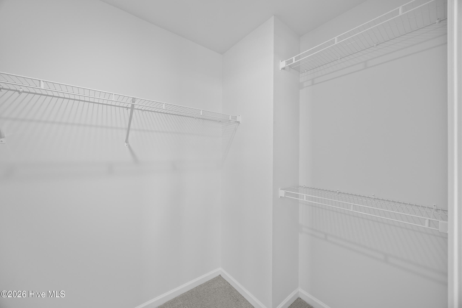
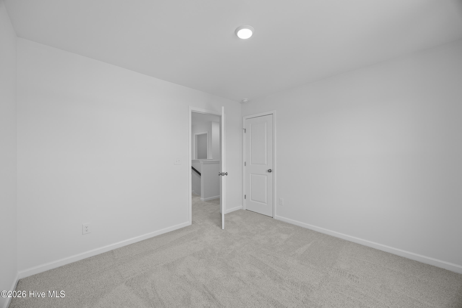
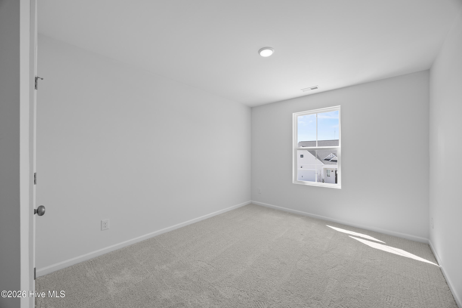
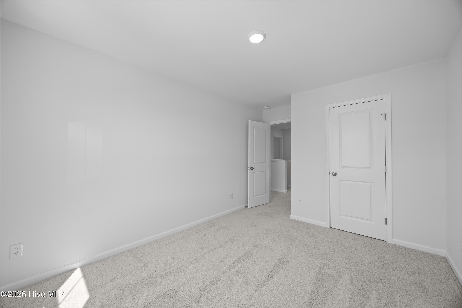
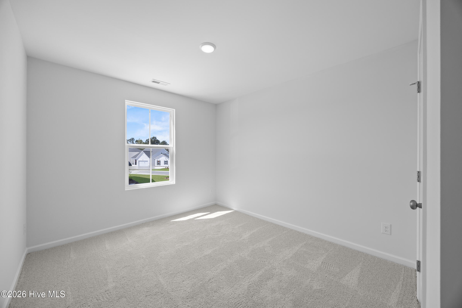
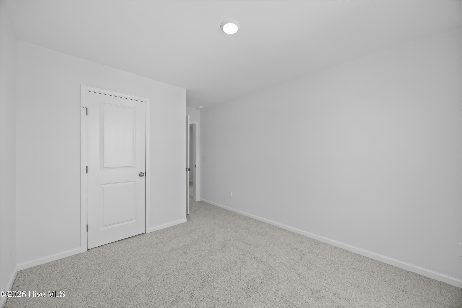
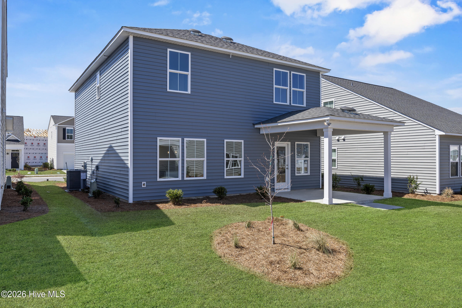
ASK AGENT ABOUT CURRENT INCENTIVES!! MOVE-IN READY! Welcome to the Fern Floor Plan, a beautifully designed two-story home offering 4 bedrooms, 2.5 bathrooms, and a functional layout perfect for everyday living. This home features a charming traditional elevation and is loaded with desirable upgrades throughout. The main level showcases 9-foot ceilings, luxury vinyl plank flooring throughout the downstairs and staircase, and an open-concept living area ideal for entertaining. The kitchen is appointed with 36-inch white shaker cabinets with crown molding, granite countertops, tile backsplash, stainless steel appliances, pendant lighting, and the Harbor Signature Interior Collection finishes. Upstairs, the spacious owner's suite offers a private retreat with a beautifully appointed bath featuring quartz countertops, a tile walk-in shower, and a large walk-in closet. Three additional bedrooms and a full bath provide plenty of space for family, guests, or a home office. Step outside and enjoy the spacious 12 x 12 covered rear porch, perfect for relaxing, grilling or entertaining while overlooking your backyard. Additional features include a cottage trim package throughout, keyless front door entry, and a Premier Landscaping Package with sod and irrigation in the front, side, and rear yards. Residents will soon enjoy community amenities including a resort-style pool, open-air pavilion, fire pit, playground, sidewalks, and streetlights, all conveniently located in the highly desirable Topsail School District and just minutes from shopping, dining, Wilmington, and Topsail Island beaches. **All incentives are through our preferred lender.
Details
| MLS # | 100580707 |
|---|---|
| Listing Type | For Sale |
| Style | House |
| HOA Dues | $600 |
| Sub-Type | New Construction |
| Status | Pending With Showings |
| Year | 2026 |
| Days On Site | 150 |
| Listing Provided By | Coldwell Banker Sea Coast Advantage | Logan Homes Team |
Features
| Bed(s) | 4 |
|---|---|
| Bath(s) | 3 Total |
| SQ Feet | 1,607 |
| Garage | 2 |
| Story(s) | 2 |
| Zoning | RM |
| Acreage | 0.08 |
| Property View | None |
Interior
| Interior Features | Walk-in Closet(s), Kitchen Island, Pantry, Walk-in Shower, Walk-In Closet(s) |
|---|---|
| Heating Yes / No | Yes |
| Cooling Yes / No | Yes |
| Cooling | Central Air, Heat Pump |
| Fireplace Yes / No | No |
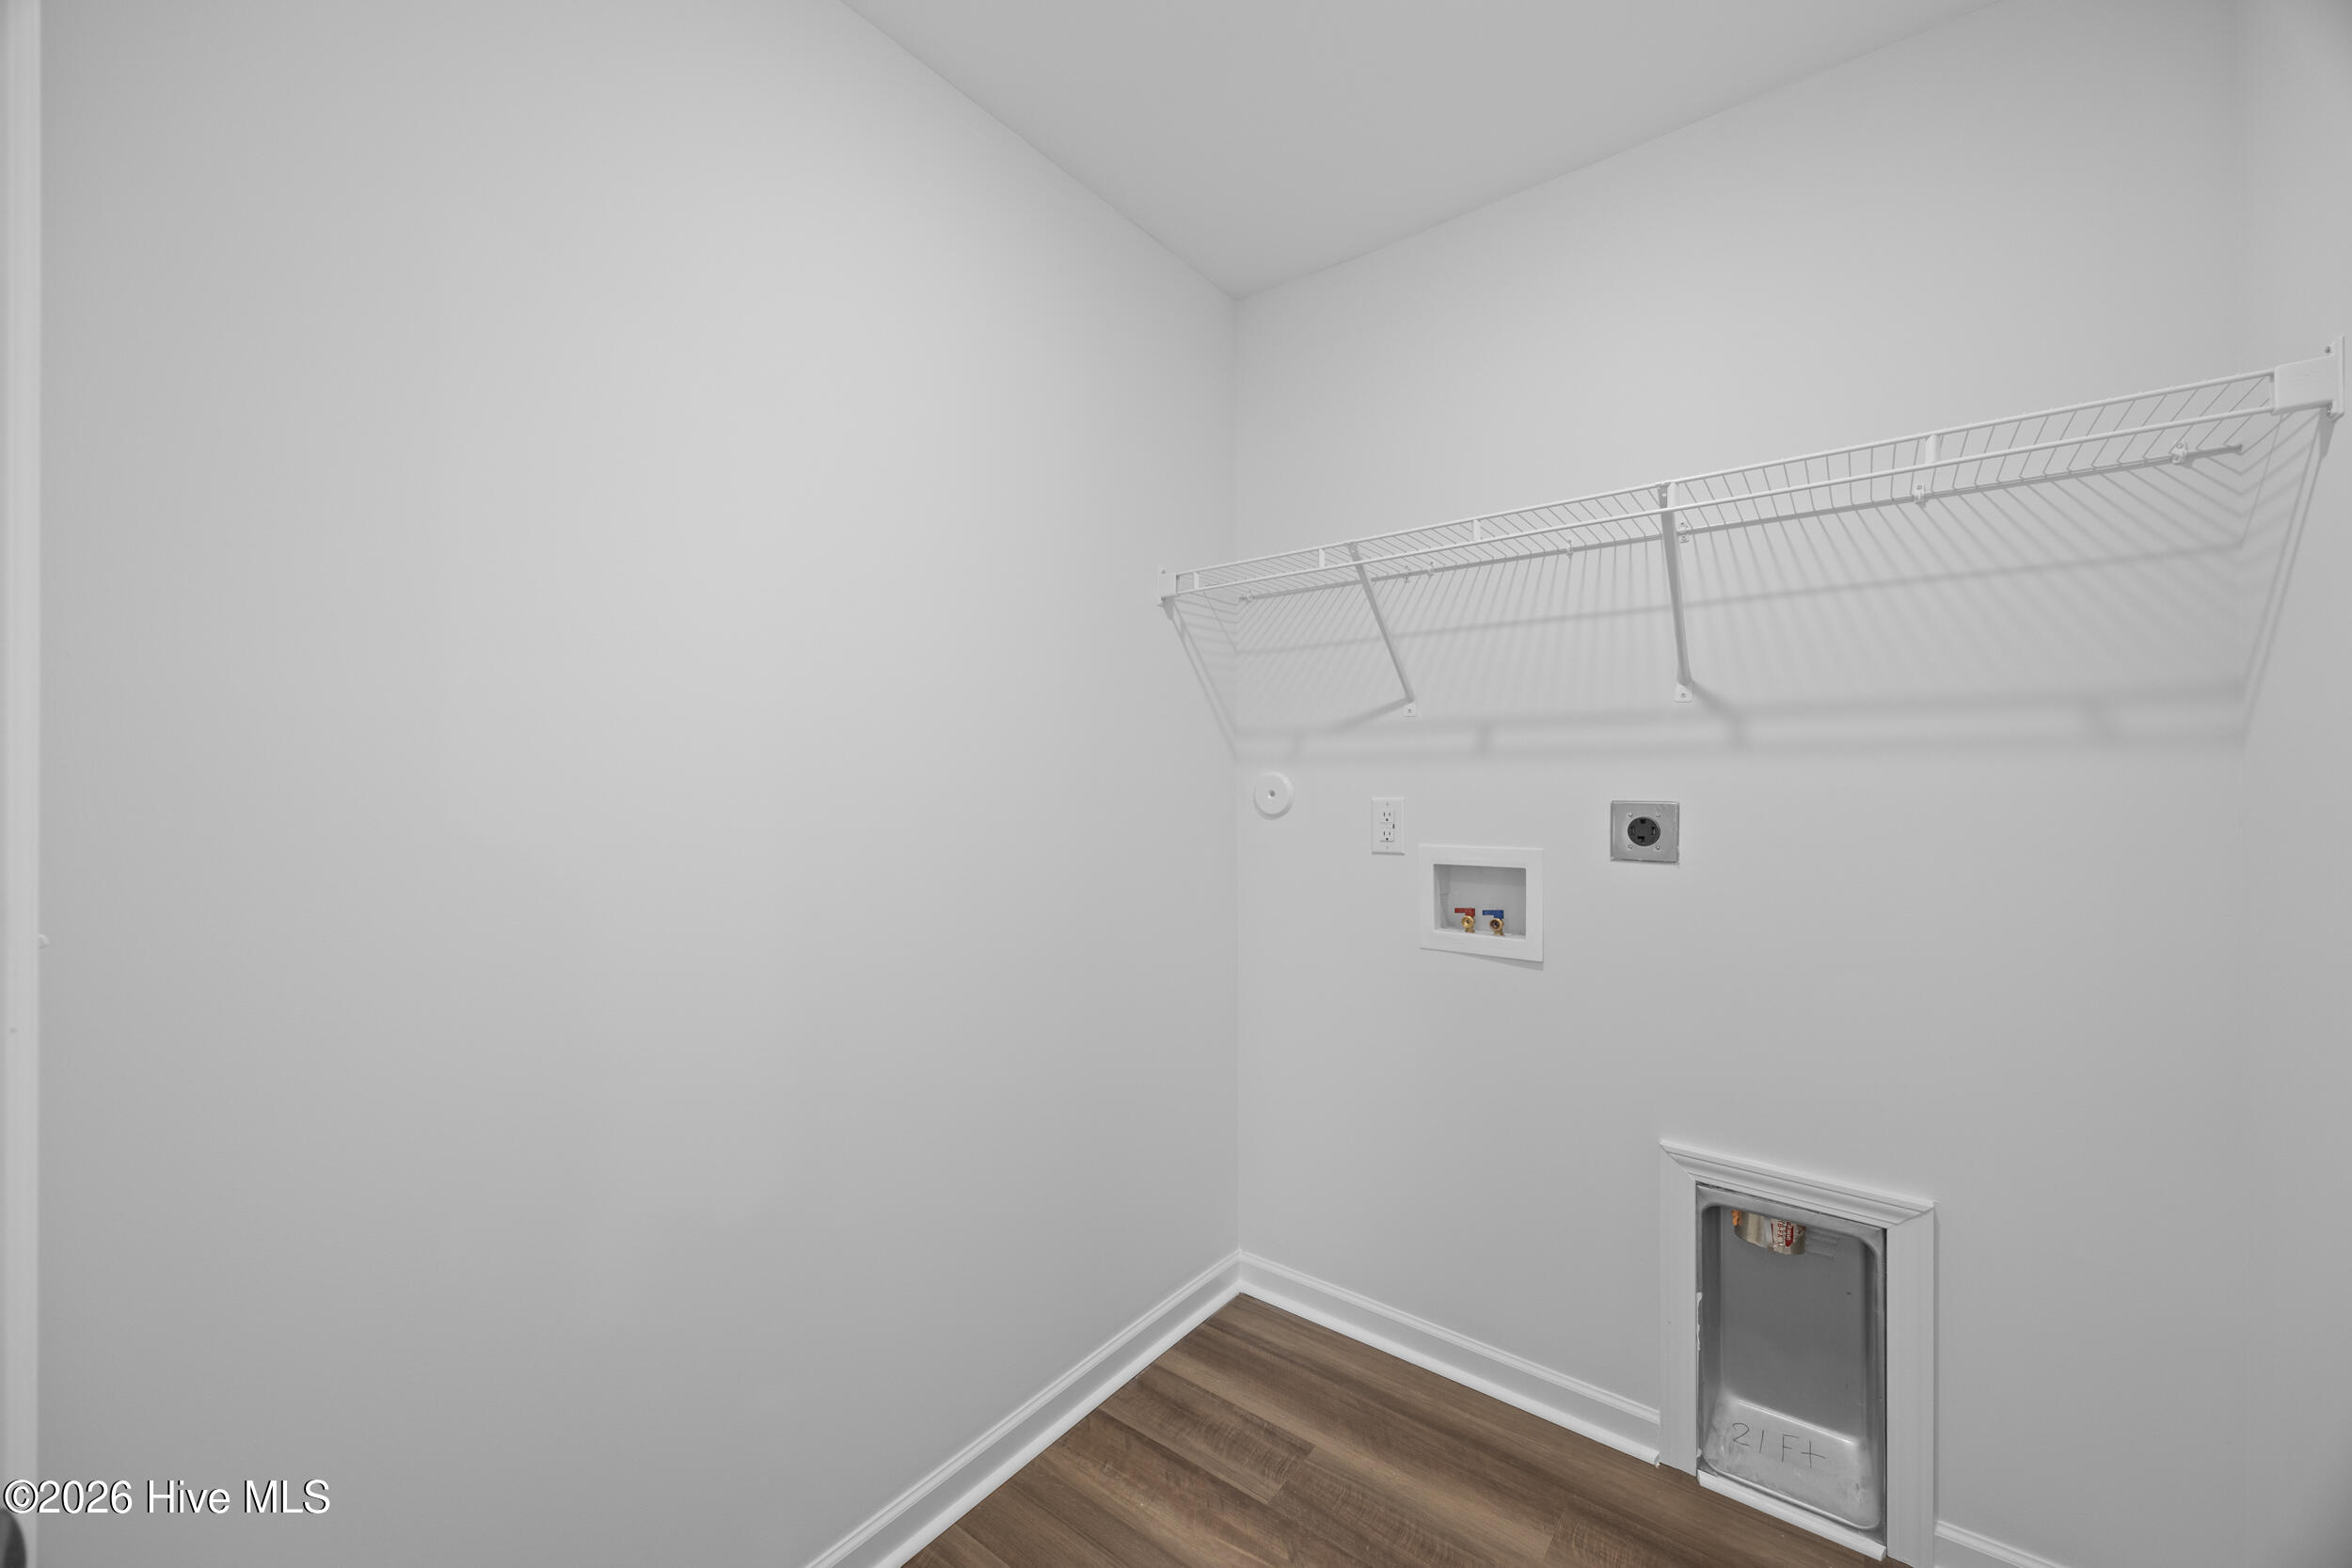
| Laundry Features | Dryer Hookup, Washer Hookup, Laundry Room |
| Rooms Total | 6 |
Exterior
| Exterior Features | Irrigation System, Cluster Mailboxes |
|---|---|
| Roof | Architectural Shingle |
| Foundation Details | Slab |
| View | None |
| Construction Materials | Brick Veneer, Vinyl Siding, Wood Frame |
Parking
| Attached Garage Yes / No | Yes |
|---|---|
| Garage Yes / No | Yes |
| Parking Features | Garage Faces Front, Paved |
Utilities
| Utilities | Sewer Connected, Water Connected |
|---|
Taxes
| Tax Book Number | 74 |
|---|---|
| Tax Legal Description | LOT 27 PER MB 77/78 OFF OF BROOKFIELD BRANCH RD |
Area Information
| State | NC |
|---|---|
| County | Pender |
| City | Hampstead |
| Zip Code | 28443 |
| Community Name | Brookfield Branch |
| Elementary School | South Topsail |
| High School | Topsail |
| Listing VS Median (in Brookfield Branch) | |
Price: $349,900 low | high Med: $349,900 sqft: 1,607 low | high Med: 1,605 $ / sqft: $218 low | high Med: $218 On site: 150 low | high Med: 127.5 | |
Market Activity 28443
Request a showing
Request a showing
Contact
Learn More About This Property

| State | NC |
|---|---|
| County | Pender |
| City | Hampstead |
| Zip Code | 28443 |
| Community Name | Brookfield Branch |
| Elementary School | South Topsail |
| High School | Topsail |
| Listing VS Median (in Brookfield Branch) | |
Price: $349,900 low | high Med: $349,900 sqft: 1,607 low | high Med: 1,605 $ / sqft: $218 low | high Med: $218 On site: 150 low | high Med: 127.5 | |


