1388 Brighton Ave.,Myrtle Beach, SC 29588
Myrtle Beach, SC 29588

Description
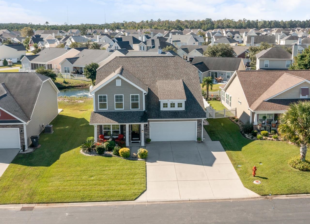
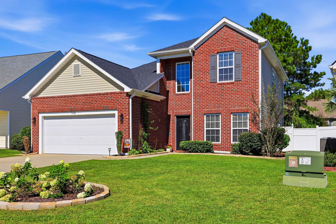
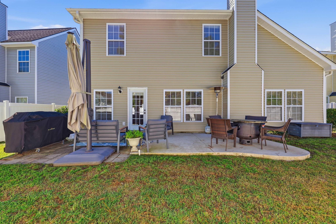
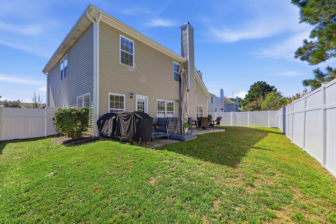
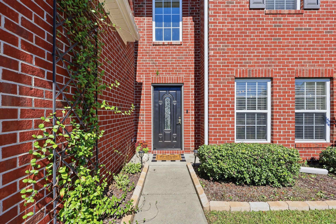
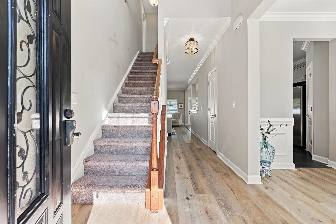
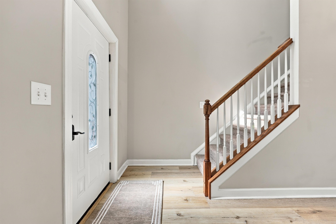
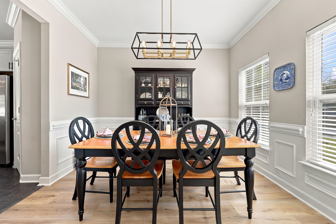
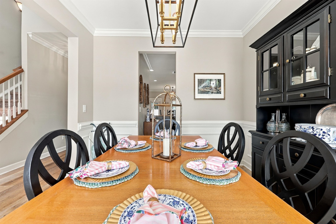
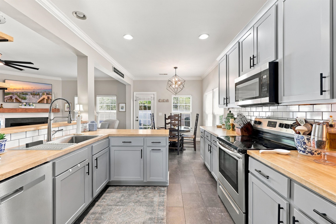
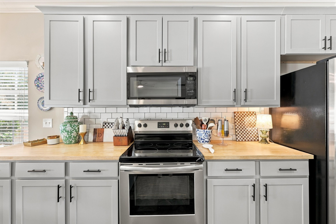
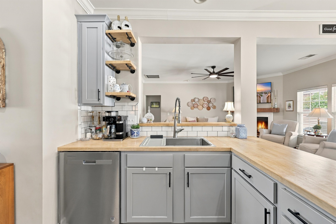
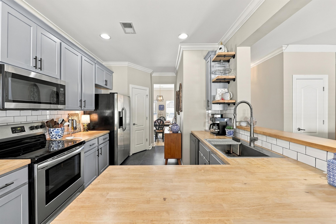
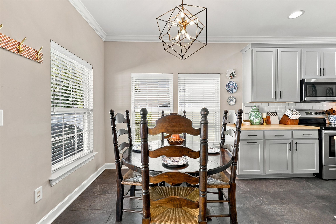
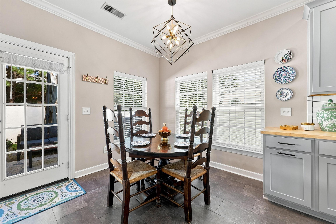
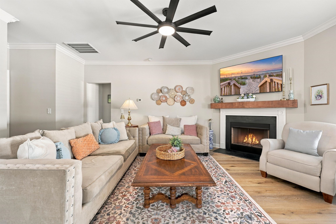
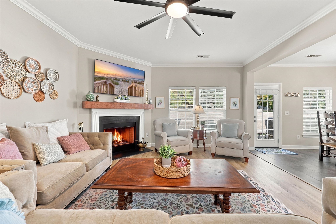
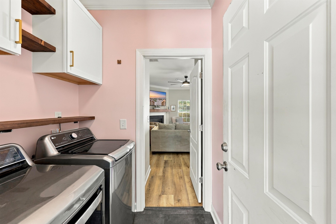
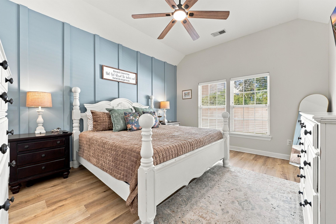
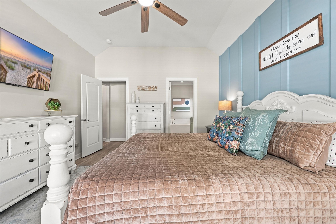
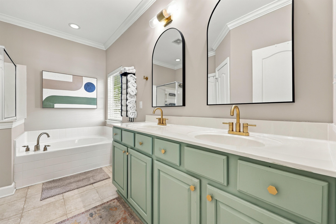
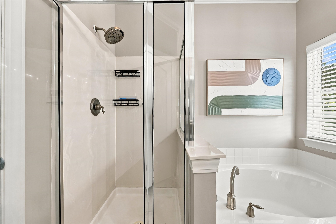
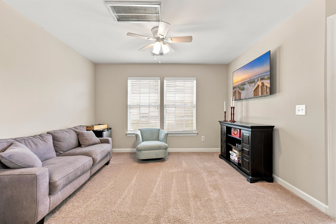
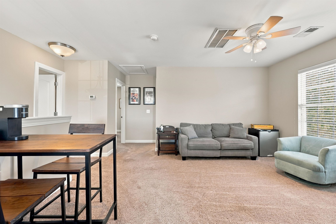
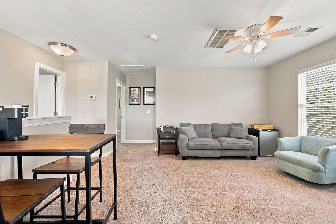
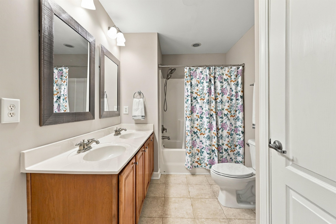
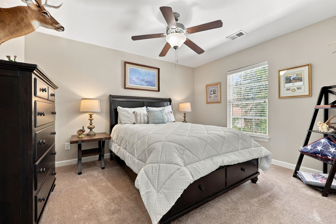
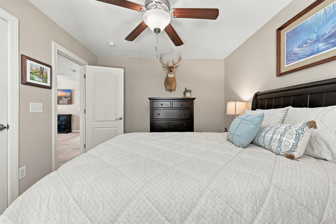
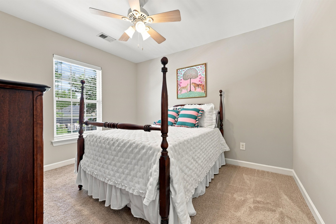
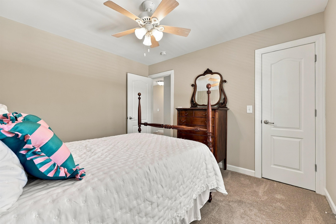
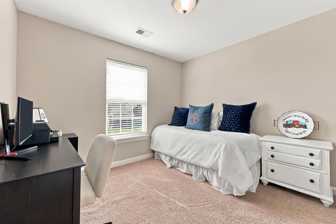
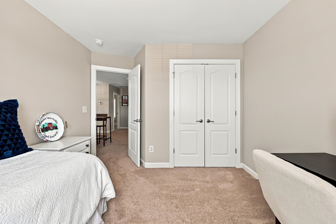
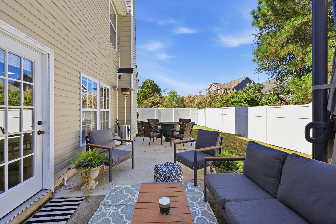
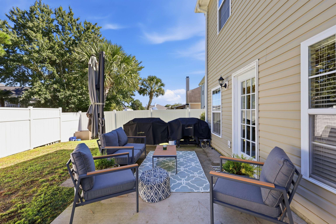
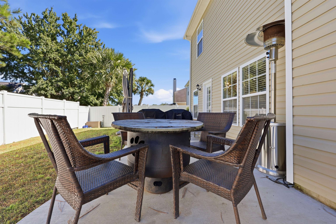
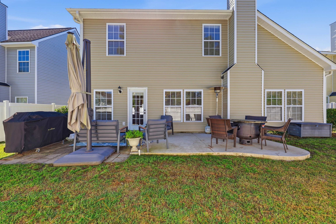
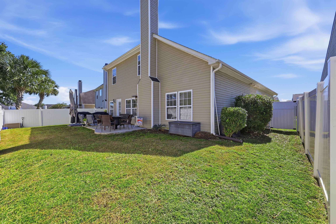
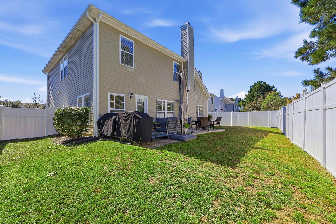
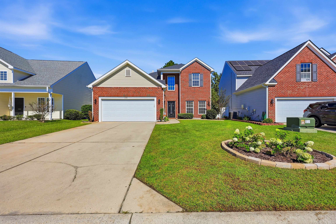
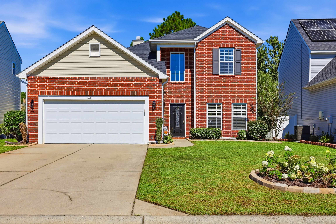
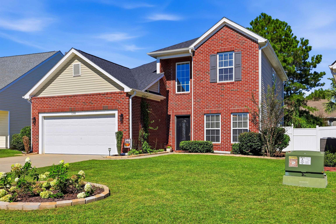
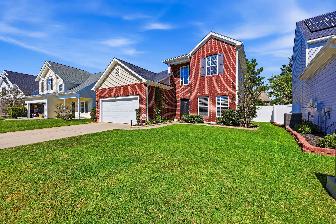
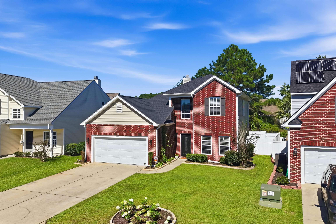
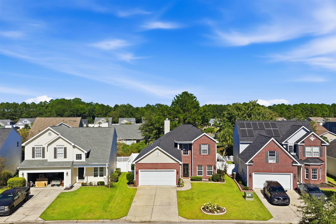
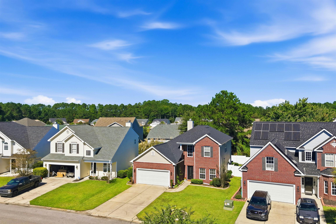
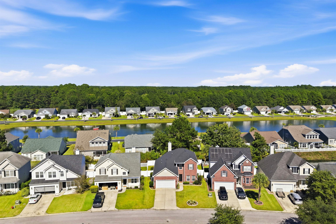
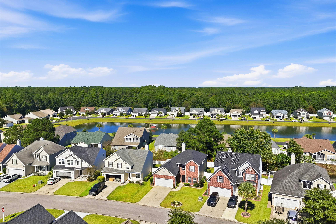
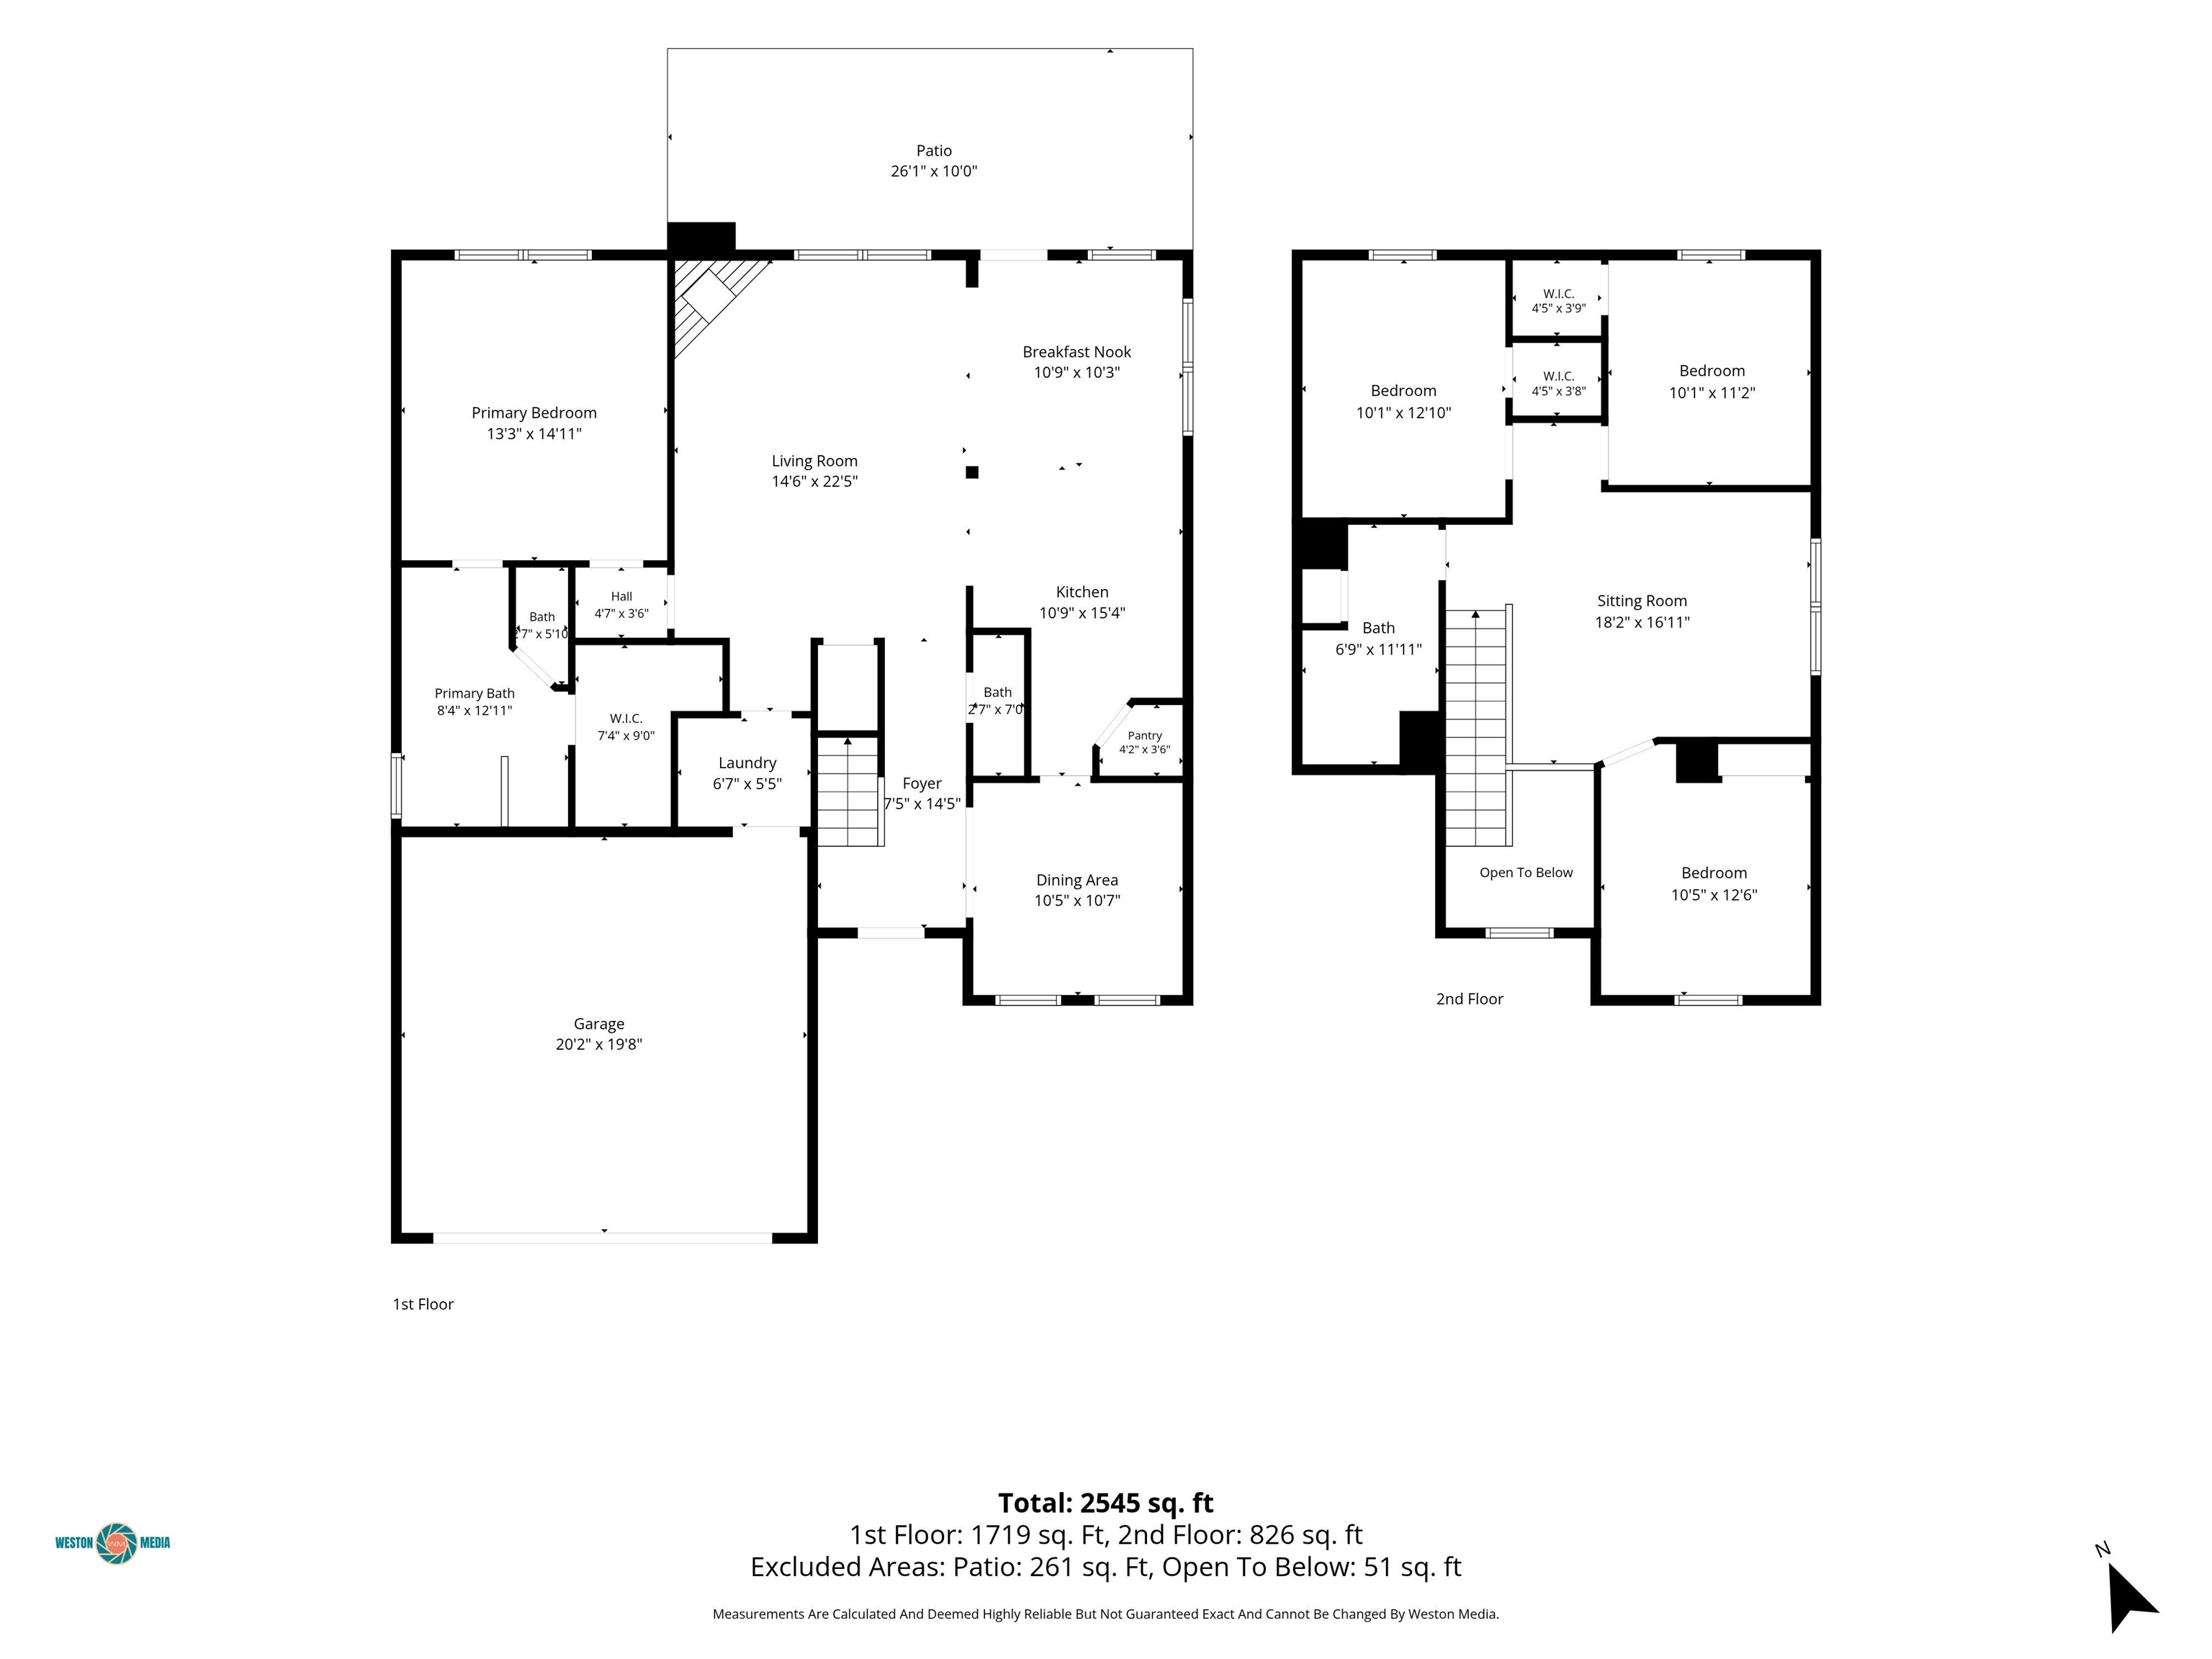
WELCOME HOME! This beautiful 4-bedroom, 2.5-bathroom home is a MUST-SEE! Featuring spacious living areas, thoughtful updates, and a backyard retreat, this home has so much to offer! The main level boasts an upgraded kitchen featuring new flooring, cabinets, and butcher block countertops, and stainless appliances. Just off the kitchen, you'll find a spacious breakfast nook perfect for enjoying your morning coffee or gathering with family. The first-floor primary suite offers a private retreat complete with a walk-in closet and an ensuite bathroom featuring a double vanity, separate shower, and relaxing garden tub. Upstairs, you'll find three additional bedrooms, a full bathroom, and a large loft area that's perfect for a second family room, playroom, or home office. Additional updates include new flooring in the entire downstairs. New cabinets and shelving were added to the laundry room. New light fixtures placed throughout the home. A new patio addition was done in 2024 and a new roof put on in 2025! Step outside and enjoy your own private backyard oasis-the perfect place to unwind after a long day! Conveniently located near shopping, restaurants, and the beach, this home offers comfort, space, and a great location. Don't miss your opportunity to make this house your home! Schedule your private showing today!
Details
| MLS # | 2626150 |
|---|---|
| Listing Type | For Sale |
| Style | House |
| HOA Dues | $120 |
| Sub-Type | Resale |
| Status | Active |
| Year | 2008 |
| Days On Site | 11 |
| Listing Provided By | Tidewater Properties | Michele McCutchen |
Features
| Bed(s) | 4 |
|---|---|
| Bath(s) | 3 Total |
| SQ Feet | 2,108 |
| Garage | 2 |
| Story(s) | 2 |
| Zoning | PUD |
| Acreage | 0.12 |
Interior
| Heating Yes / No | Yes |
|---|---|
| Heating | Central, Electric |
| Interior Features | Ceiling Fans, Dual Sinks, Fireplace, Garden Tub Roman Tub, Main Level Primary, Separate Shower, Vanity, Walk In Closets, Breakfast Bar, Breakfast Area, Stainless Steel Appliances, Solid Surface Counters |
| Furnished | Unfurnished |
| Appliances | Dishwasher, Disposal, Microwave, Range, Refrigerator |
| Fireplace Yes / No | Yes |
Exterior
| Exterior Features | Fence, Patio |
|---|---|
| Security Features | Smoke Detectors |
| Construction Materials | Brick Veneer |
| Foundation Details | Slab |
| Lot Features | Rectangular, Rectangular Lot |
Parking
| Garage Yes / No | Yes |
|---|---|
| Attached Garage Yes / No | Yes |
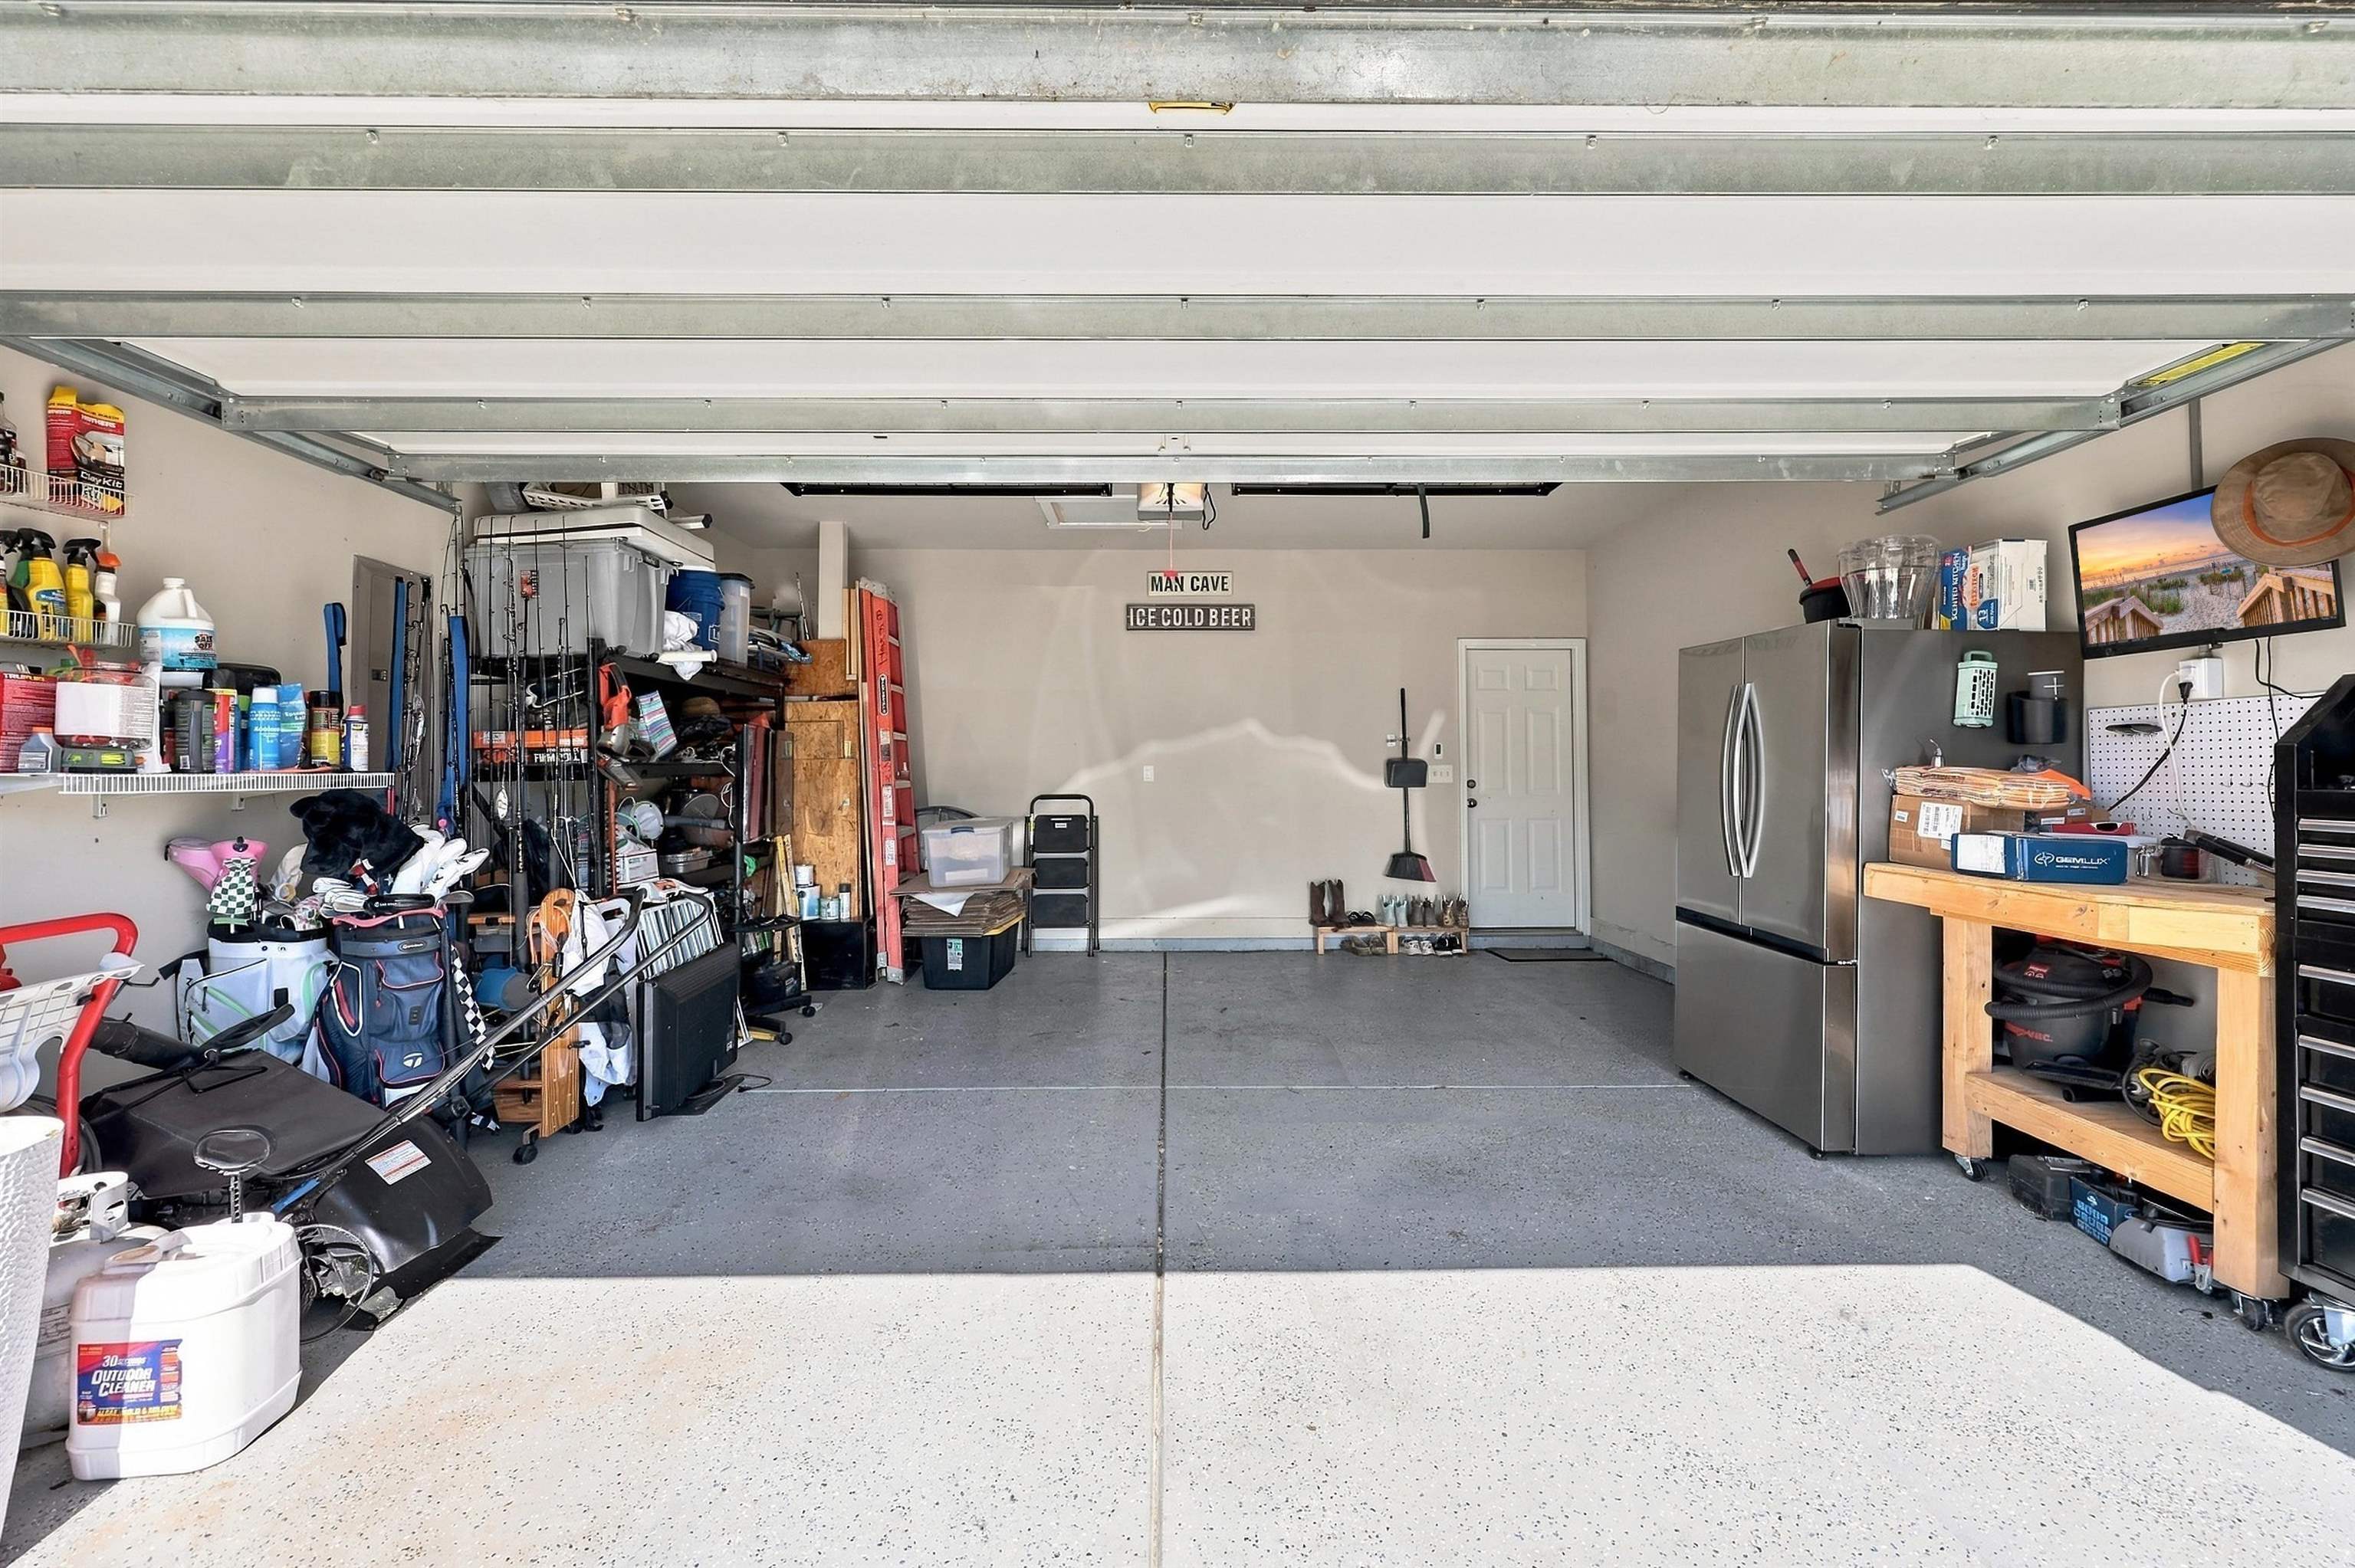
| Parking Features | Attached, Garage, Two Car Garage, Garage Door Opener |
Utilities
| Utilities | Cable Available, Electricity Available, Phone Available, Sewer Available, Water Available |
|---|
Location
| Community Features | Long Term Rental Allowed |
|---|
Area Information
| State | SC |
|---|---|
| County | Horry |
| City | Myrtle Beach |
| Zip Code | 29588 |
| Area | 26A Myrtle Beach Area south of 544 & west of 17 bypass M.I. Horr |
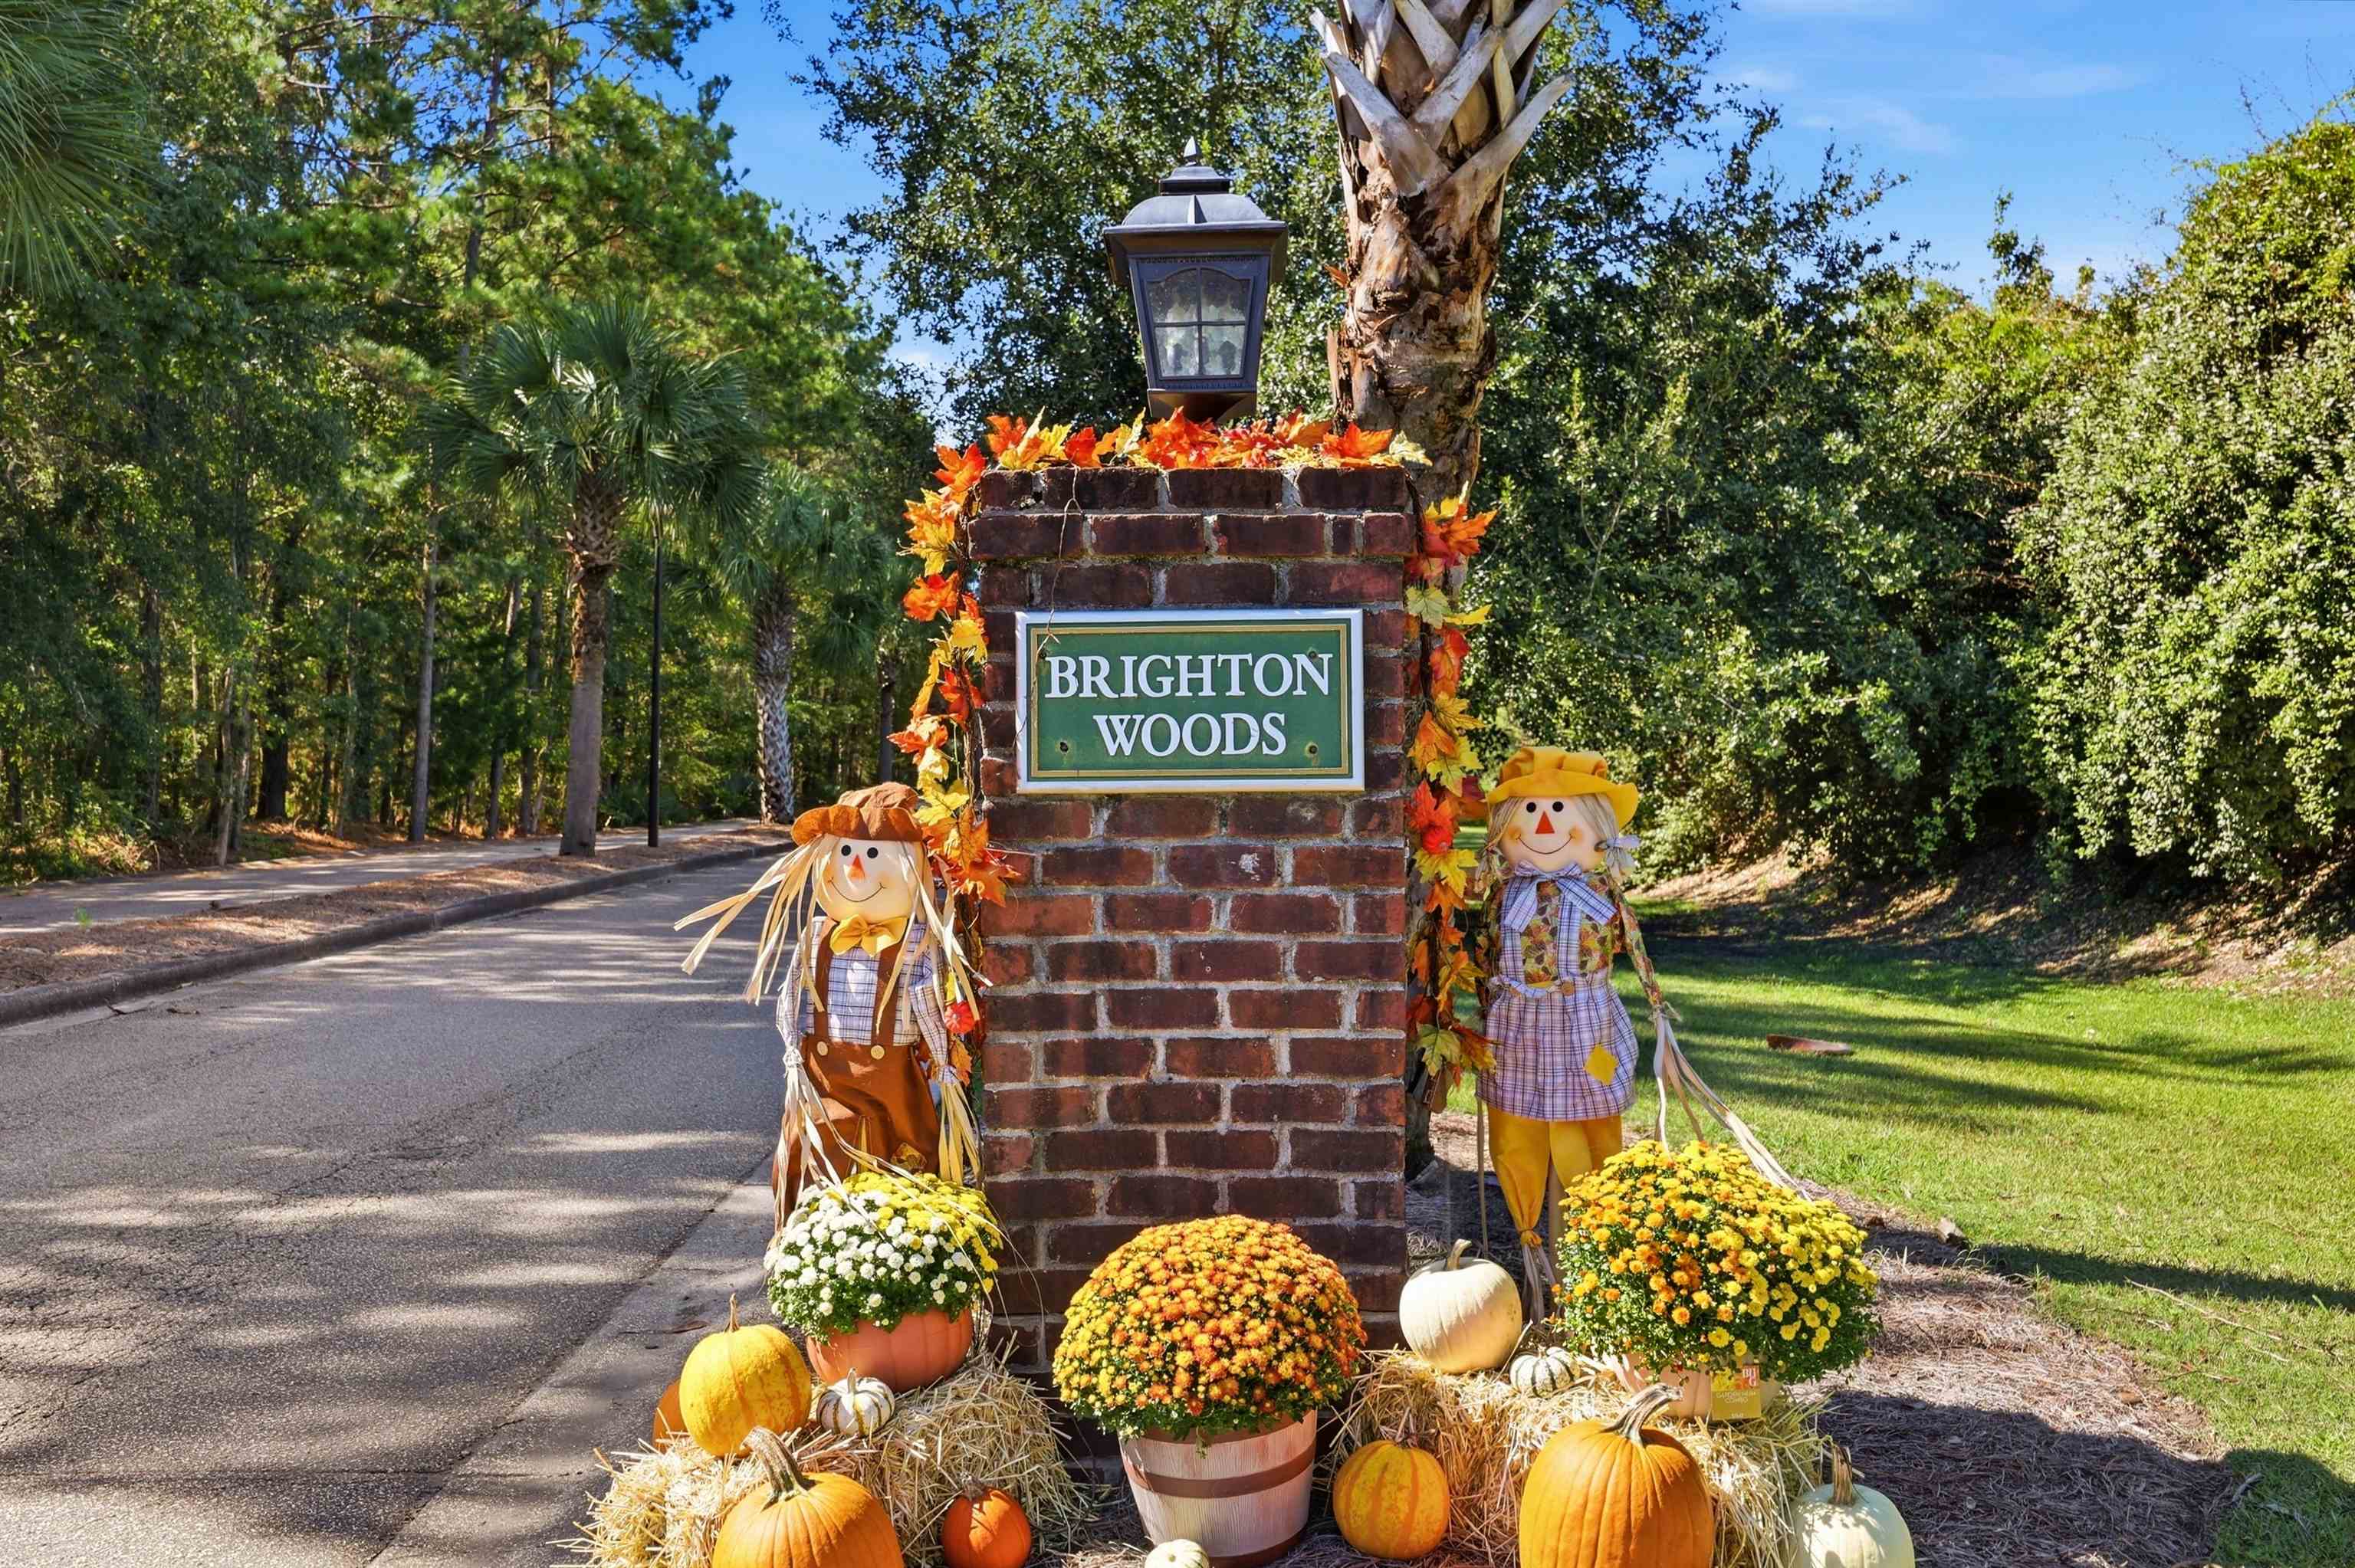
| Community Name | Brighton Woods |
| Listing VS Median (in Brighton Woods) | |
Price: $399,500 low | high Med: $399,500 sqft: 2,108 low | high Med: 2,108 $ / sqft: $190 low | high Med: $190 On site: 11 low | high Med: 11 | |
Market Activity 29588
Request a showing
Request a showing
Contact
Learn More About This Property

| State | SC |
|---|---|
| County | Horry |
| City | Myrtle Beach |
| Zip Code | 29588 |
| Area | 26A Myrtle Beach Area south of 544 & west of 17 bypass M.I. Horr |
| Community Name | Brighton Woods |
| Listing VS Median (in Brighton Woods) | |
Price: $399,500 low | high Med: $399,500 sqft: 2,108 low | high Med: 2,108 $ / sqft: $190 low | high Med: $190 On site: 11 low | high Med: 11 | |