 New Listing
1239 Asbury Road,Cove City, NC 28523
Cove City, NC 28523

Description
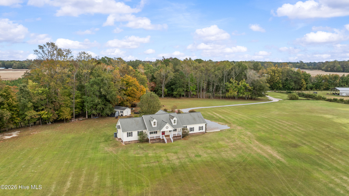
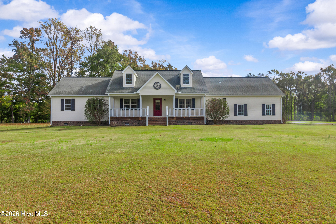
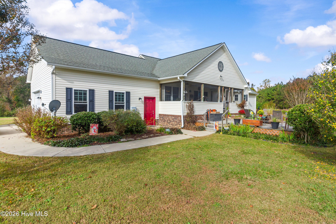
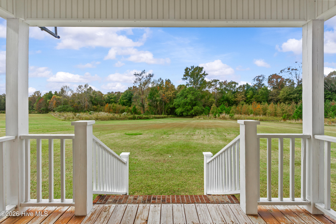
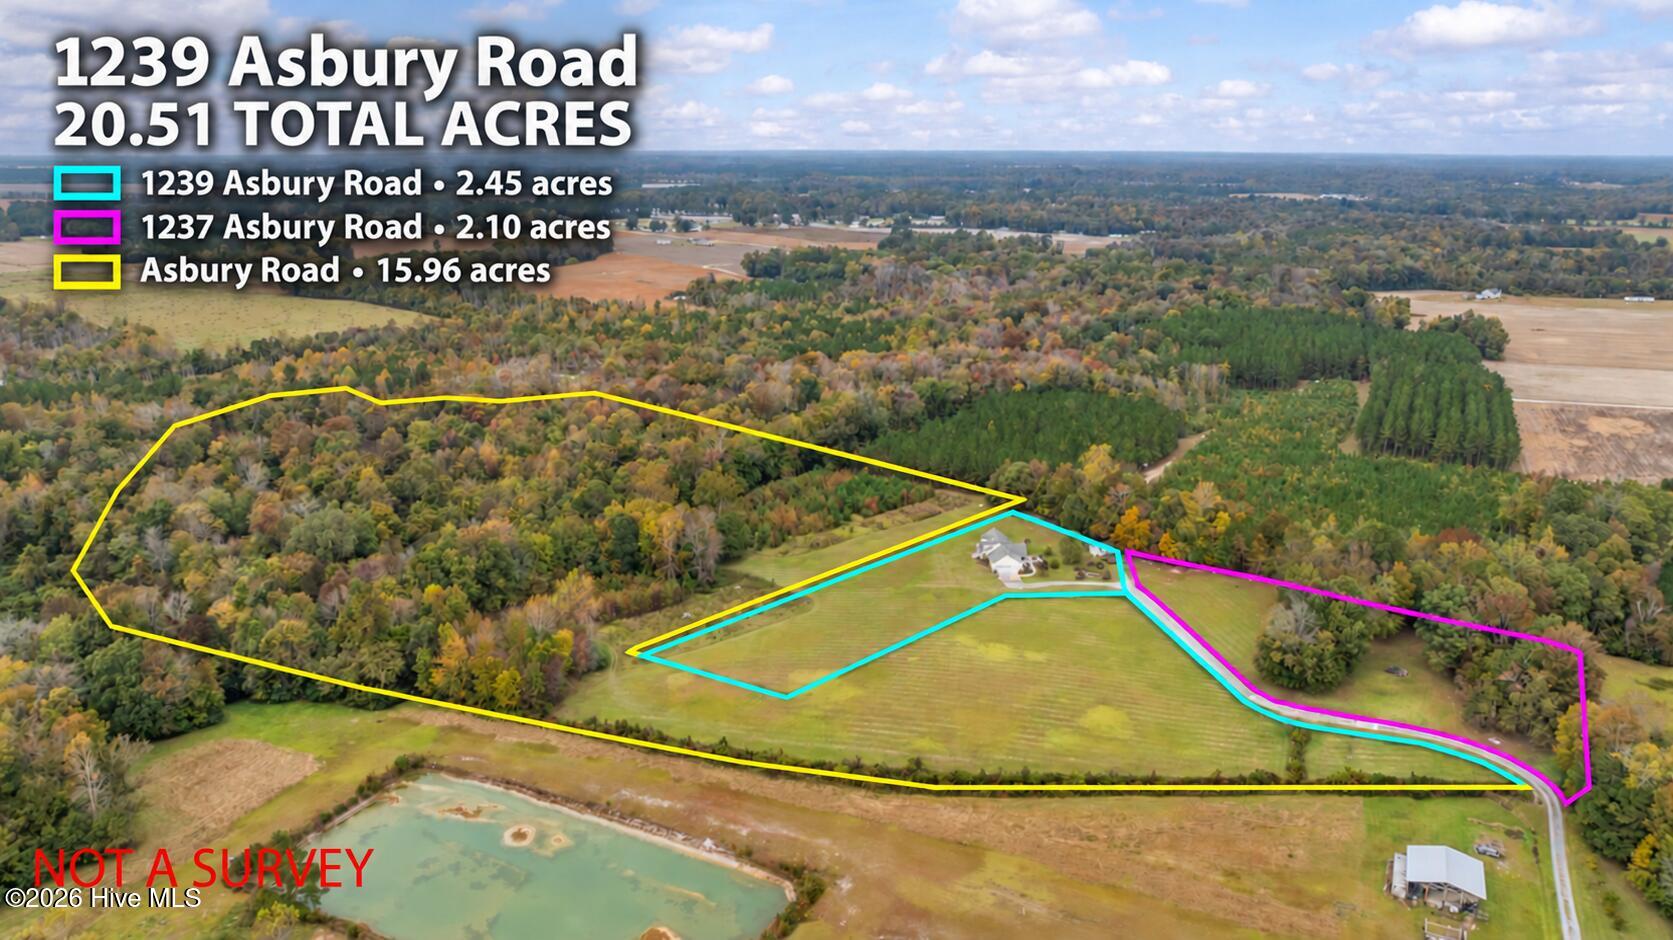
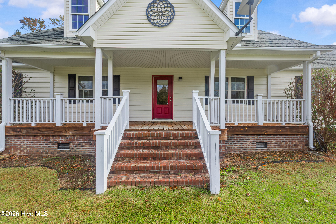
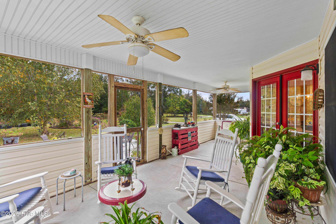
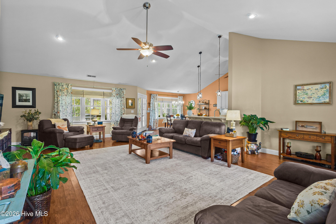
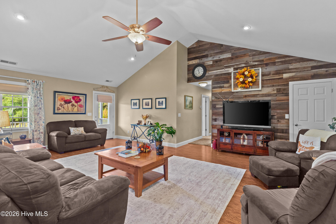
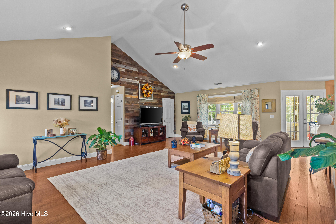
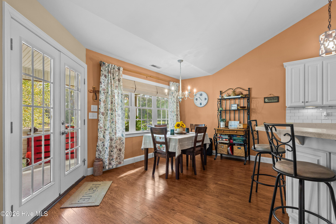
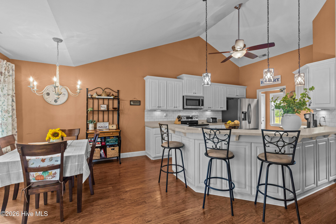
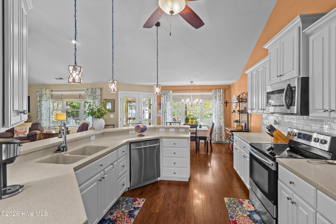
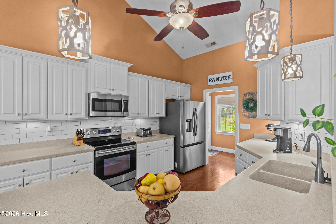
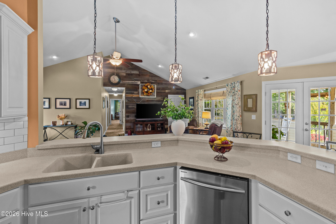
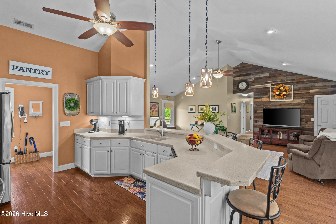
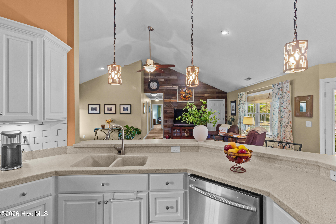
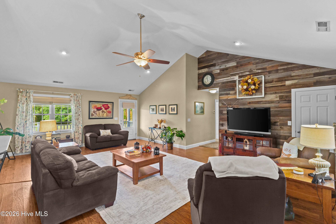
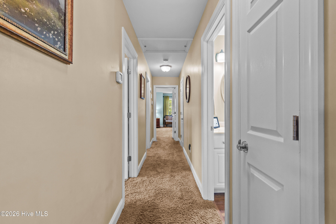
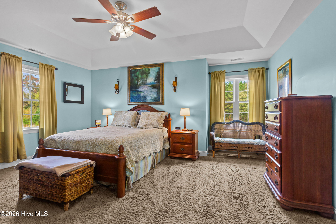
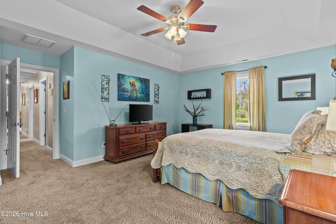
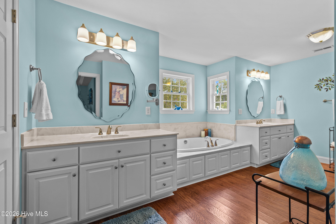
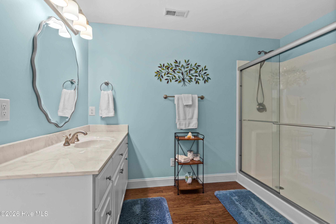
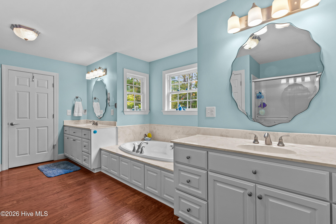
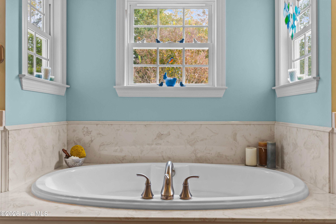
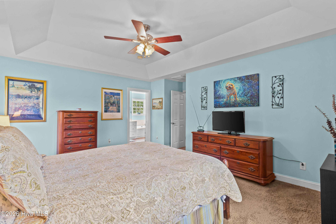
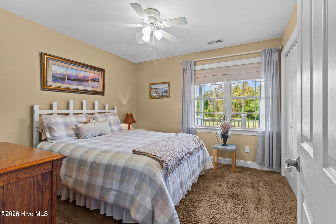
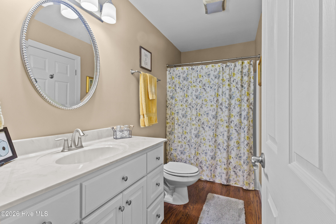
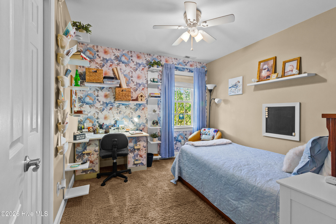
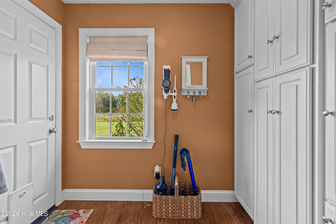
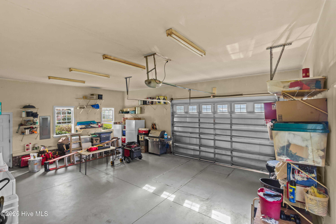
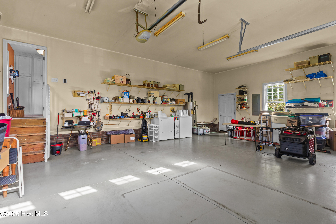
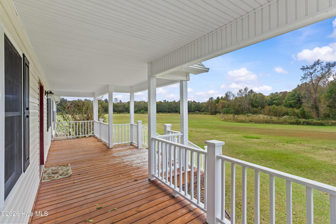
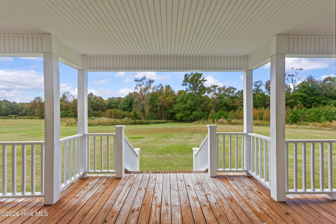
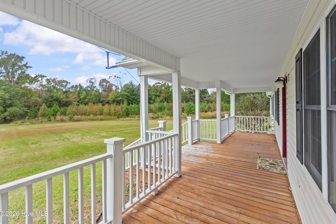
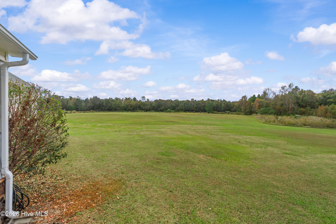
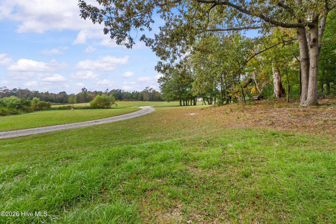
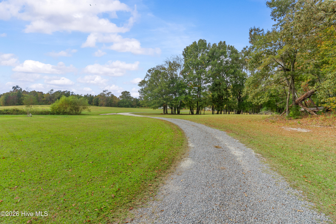
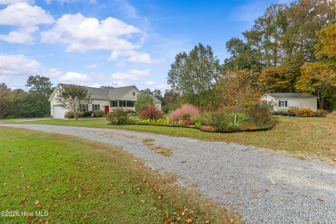
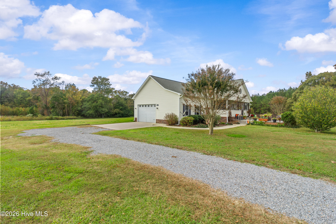
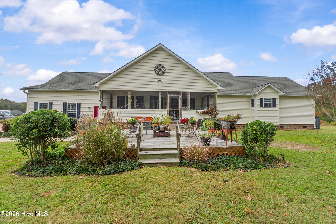
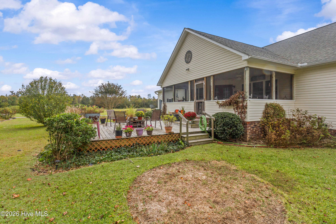
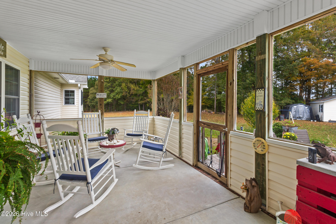
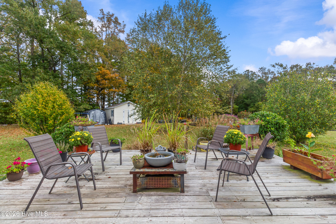
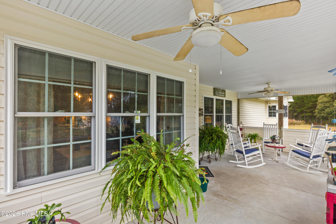
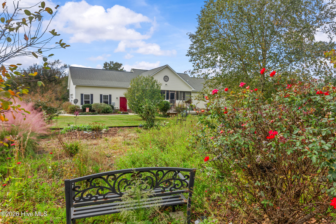
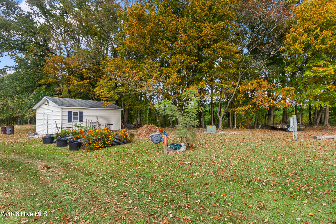
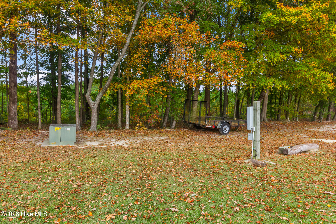
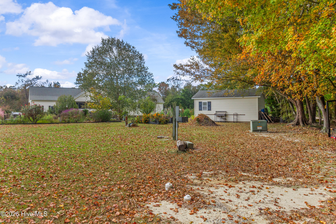
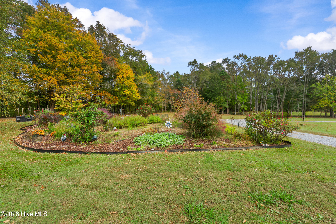
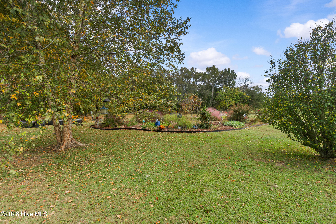
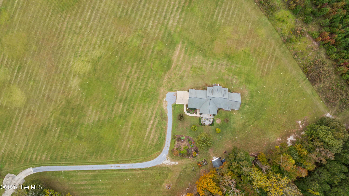
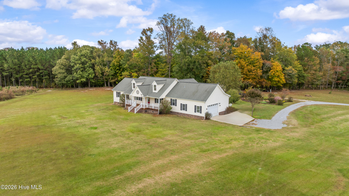
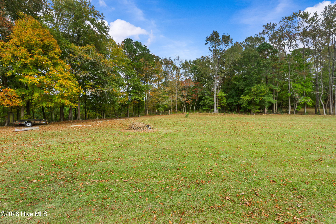
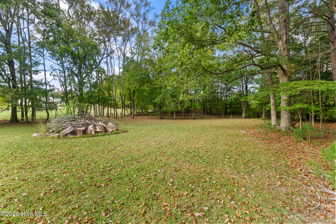
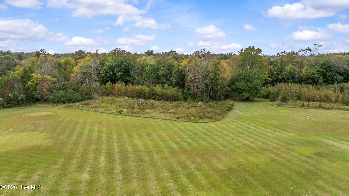
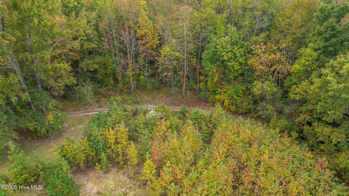
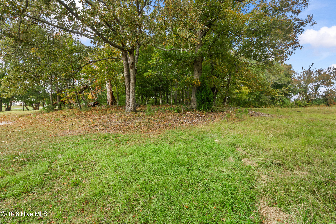
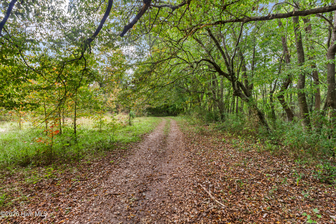
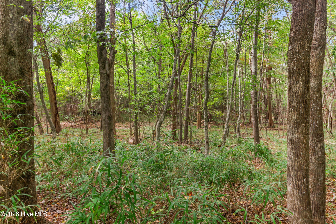
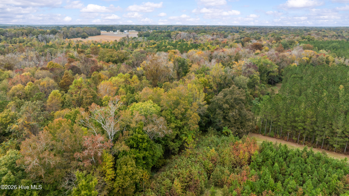
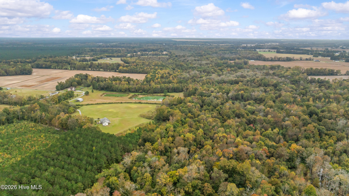
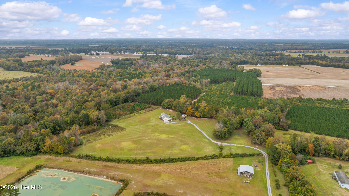
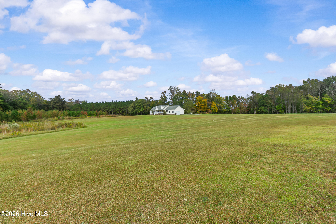
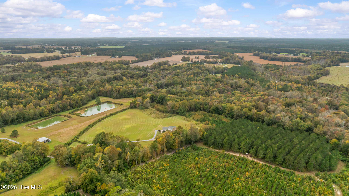
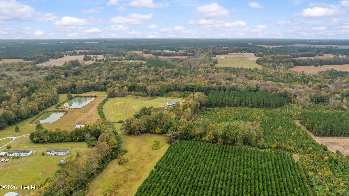
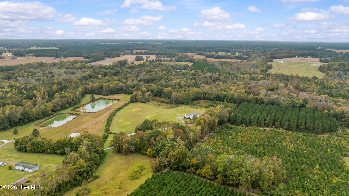
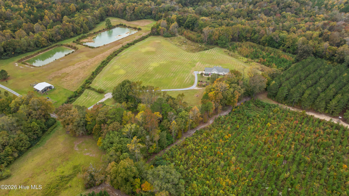
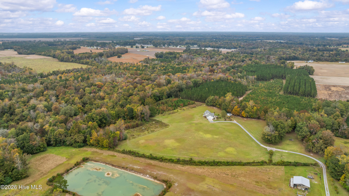
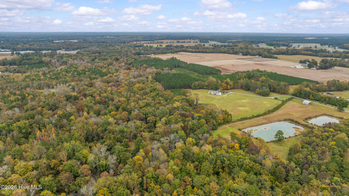
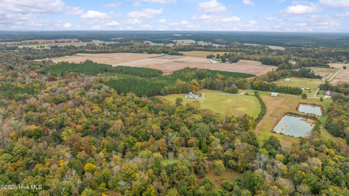
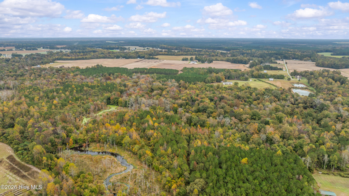
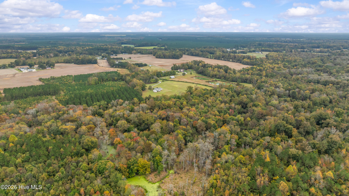
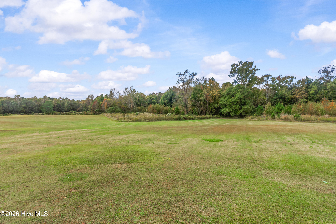
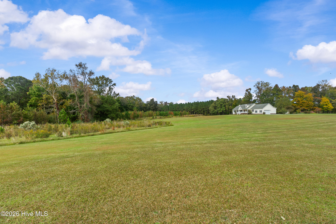
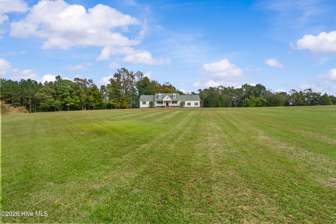
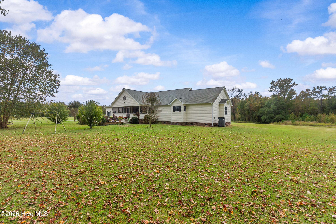
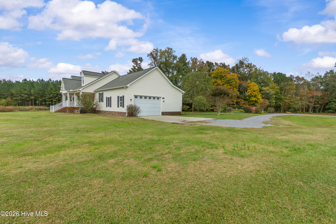
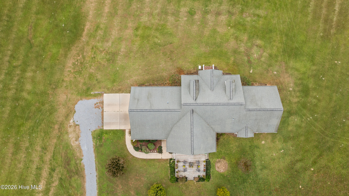
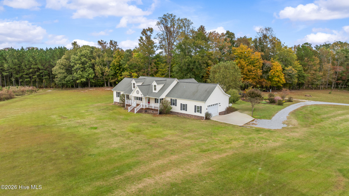
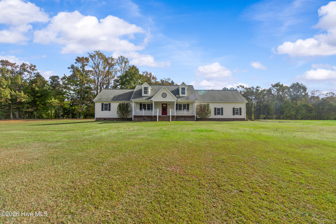
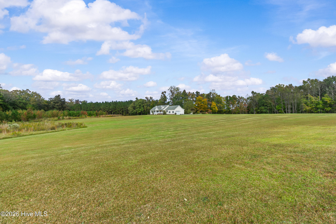
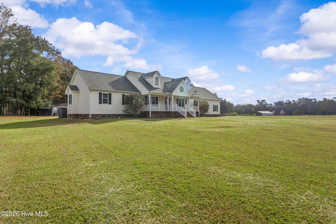
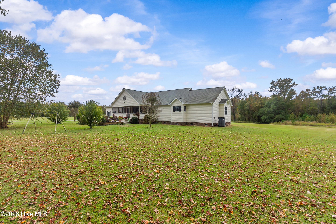
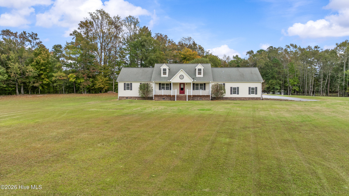
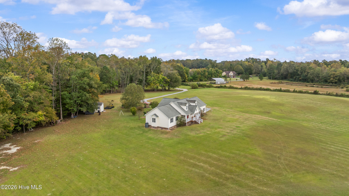
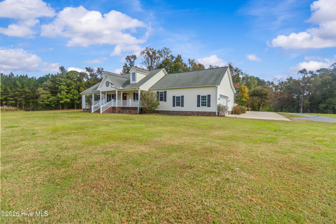
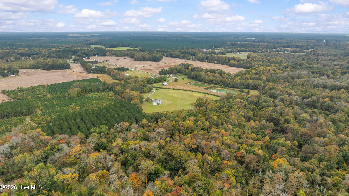
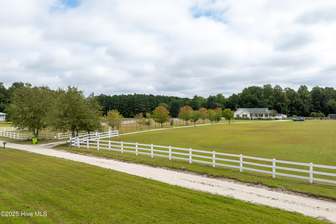
It's rare to find a custom-built home with exceptional privacy and 20.51 acres to call your own. At 1239 Asbury Road, what sets this three-parcel property apart is the setting itself. From the front porch, the views stretch across a broad lawn to a beautiful wooded backdrop. Then, there are open grounds and even more woods, offering an incredible opportunity to make the most of country living. Built in 2010, the 1,812-square-foot home features three bedrooms and two baths, including a primary suite with an oversized closet and a very spacious bath. Start your day with coffee on the front porch and spend evenings on the large screened back porch, where there's plenty of room to pull up a rocking chair or gather with friends. A detached workshop with electricity gives you a dedicated spot for projects, tools, an ATV or golf cart, yard equipment, etc. The acreage is as much a draw as the home. Walking and riding paths wind through the woods, and the mix of open ground and wooded acreage offers possibilities for hunting, starting a homestead, growing a substantial garden or creating a place for horses. Whether you're looking for a year-round home with room to spread out or a quiet country retreat, this is a setting you have to see for yourself.
Details
| MLS # | 100614544 |
|---|---|
| Listing Type | For Sale |
| Style | House |
| Sub-Type | Resale |
| Status | Active |
| Year | 2010 |
| Days On Site | 4 |
| Listing Provided By | ReMax Real Estate Center | BARBARA SAUNDERS |
Features
| Bed(s) | 3 |
|---|---|
| Bath(s) | 2 Total |
| SQ Feet | 1,812 |
| Garage | 2 |
| Story(s) | 1 |
| Zoning | Resi and Agri |
| Acreage | 20.51 |
| Property View | None |
Interior
| Interior Features | Walk-in Closet(s), Vaulted Ceiling(s), Ceiling Fan(s), Walk-in Shower, Walk-In Closet(s) |
|---|---|
| Heating Yes / No | Yes |
| Cooling Yes / No | Yes |
| Cooling | Central Air, Ceiling Fan(s), Heat Pump |
| Fireplace Yes / No | No |
| Laundry Features | In Garage |
| Rooms Total | 7 |
Exterior
| Roof | Architectural Shingle |
|---|---|
| Foundation Details | Crawl Space |
| Lot Features | Pasture, Wooded, Irregular Lot, Rural, Secluded |
| View | None |
| Construction Materials | Vinyl Siding, Wood Frame |
Parking
| Attached Garage Yes / No | Yes |
|---|---|
| Garage Yes / No | Yes |
| Parking Features | Garage Faces Side, Attached, Gravel, Garage |
Utilities
| Utilities | Water Connected |
|---|
Taxes
| Tax Assessed Value | 0 |
|---|---|
| Tax Book Number | H |
| Tax Legal Description | TRACT 2 SURVEY FOR CARL & CHRISTIE ZAMENSKI; TRACT 1-A SURVEY FOR CARL & CHRISTIE ZAMENSKI; TRACT 1 SURVEY FOR CARL & CH |
| Tax Year | 2026 |
Area Information
| State | NC |
|---|---|
| County | Craven |
| City | Cove City |
| Zip Code | 28523 |
| School District | Craven County Schools |
| Elementary School | James W. Smith |
| High School | West Craven |
| Listing VS Median (in 28523) | |
Price: $600,000 low | high Med: $584,950 sqft: 1,812 low | high Med: 1,867 $ / sqft: $331 low | high Med: $314 On site: 4 low | high Med: 97 | |
Market Activity 28523
Request a showing
Request a showing
Contact
Learn More About This Property

| State | NC |
|---|---|
| County | Craven |
| City | Cove City |
| Zip Code | 28523 |
| School District | Craven County Schools |
| Elementary School | James W. Smith |
| High School | West Craven |
| Listing VS Median (in 28523) | |
Price: $600,000 low | high Med: $584,950 sqft: 1,812 low | high Med: 1,867 $ / sqft: $331 low | high Med: $314 On site: 4 low | high Med: 97 | |
 | $569,900330 Boyd LaneCove City, NC 28523 |