 Price Reduced Listing
12 Highlander Lane,Hendersonville, NC 28792
Hendersonville, NC 28792

Description
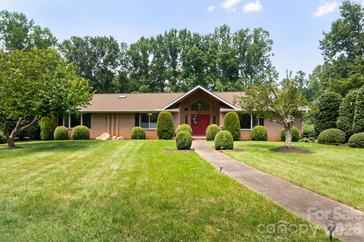
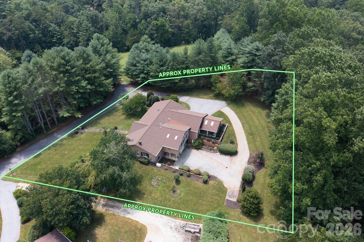
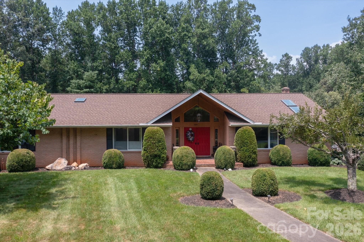
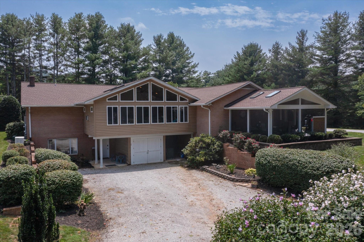
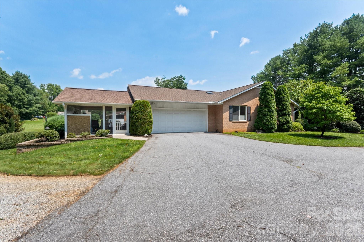
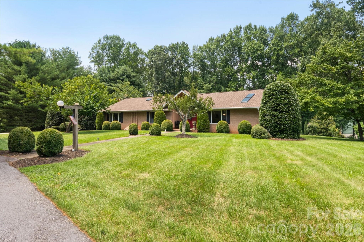
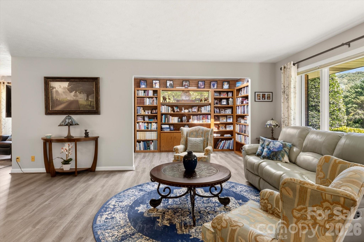
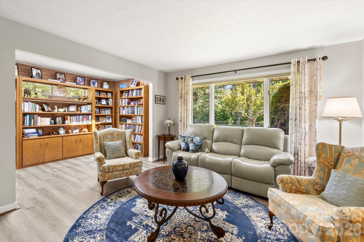
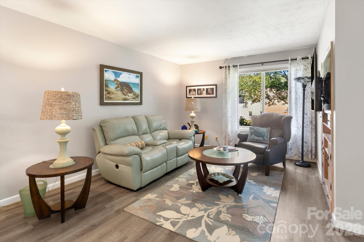
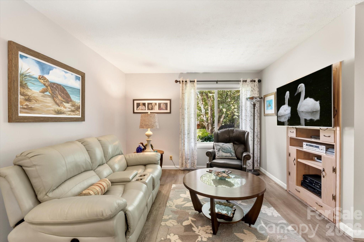
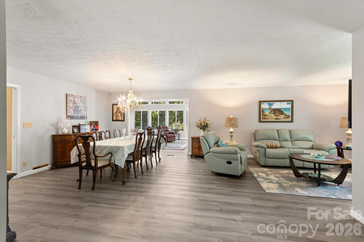
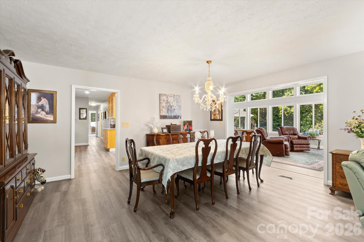
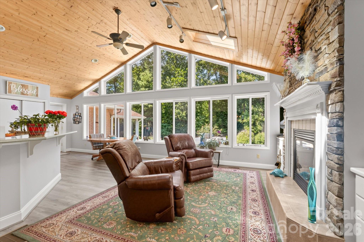
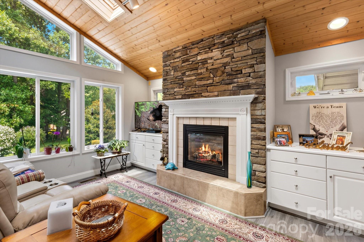
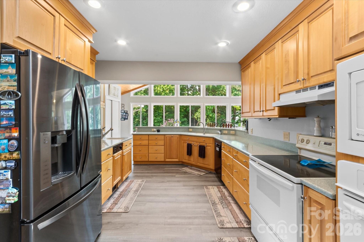
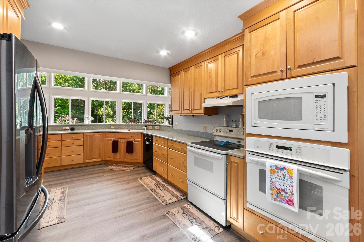
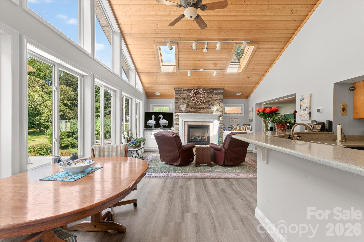
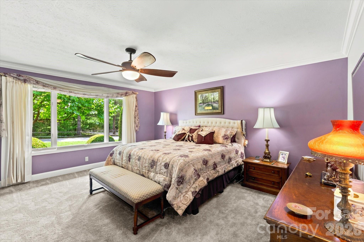
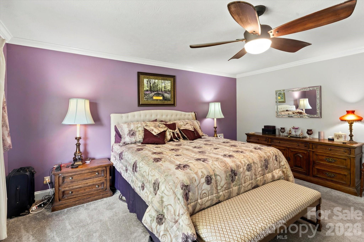
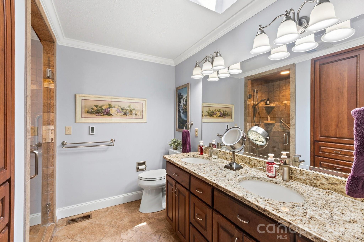
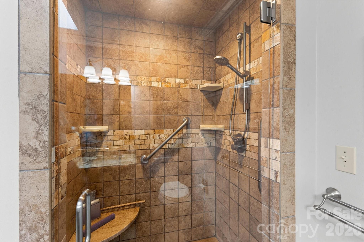
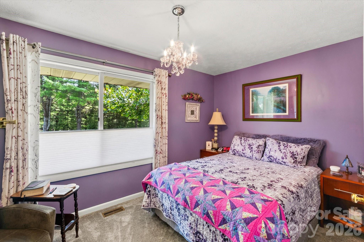
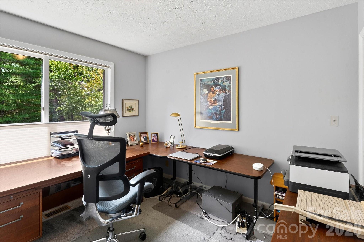
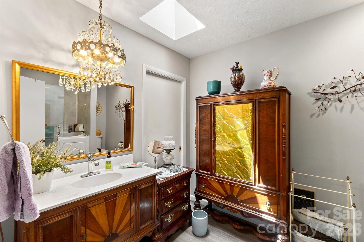
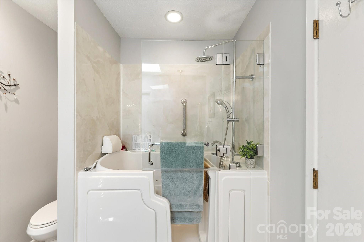
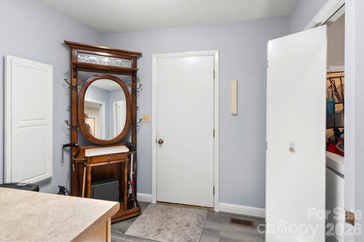
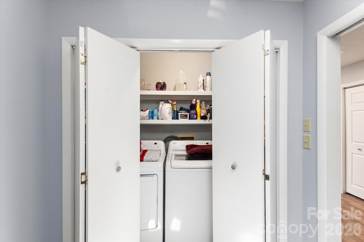
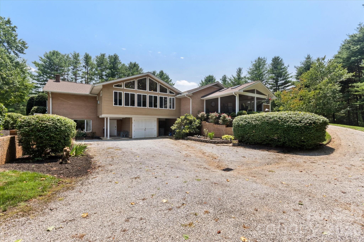
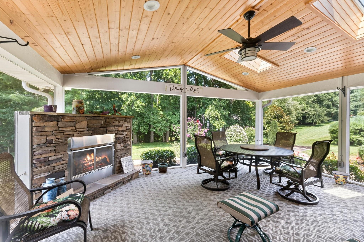
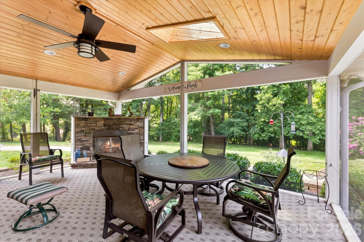
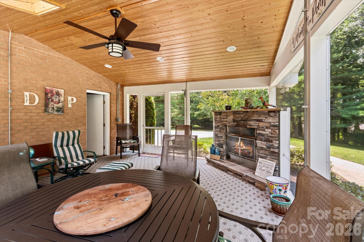
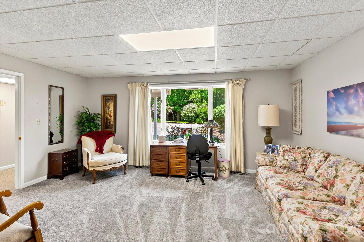
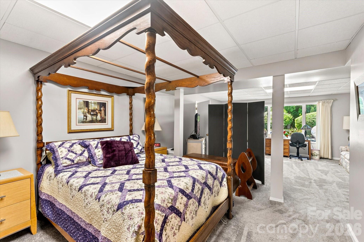
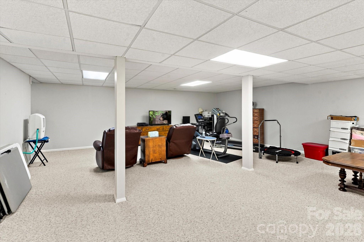
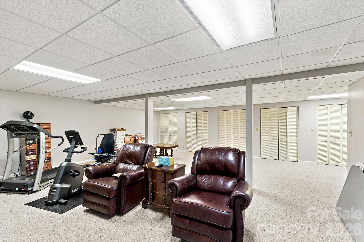
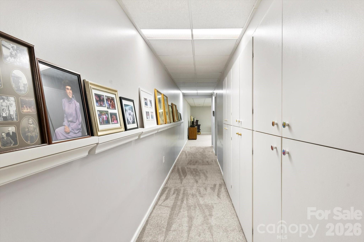
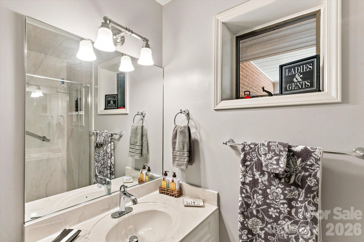
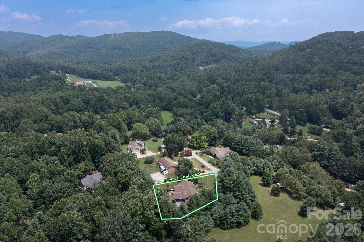
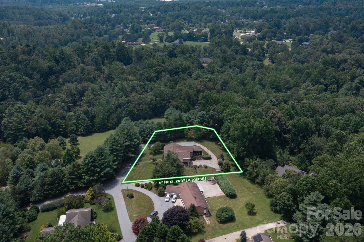
Welcome home to this beautifully maintained, main-level living residence offering the perfect blend of comfort, space, and functionality. Designed with entertaining in mind, this home features multiple gathering areas, including a family room with vaulted ceilings and a stunning stacked stone gas log fireplace. The well-appointed kitchen is a dream, complete with two dishwashers, abundant pantry storage, a traditional electric oven, and an additional convection oven-making meal prep and hosting effortless. The main level offers three generously sized bedrooms and two full bathrooms, providing convenient everyday living. Downstairs, the finished basement expands your living space with a large recreation room, a spacious guest suite with a full bath, and two oversized unfinished storage areas perfect for hobbies, seasonal items, or a workshop. Step outside to enjoy the expansive screened porch, featuring two skylights and a cozy gas log fireplace, creating the ideal outdoor living space. Situated on a large, level lot, there's plenty of room for gardening, play, or future outdoor additions. Recent updates provide peace of mind and modern appeal, including a newer roof, updated flooring throughout, fresh interior paint, new bathroom countertops, a walk-in bathtub and a whole house generator. Plus a 30amp RV hookup and the option to purchase an extra vacant lot. With exceptional indoor and outdoor living spaces, thoughtful updates, and an ideal layout for entertaining and everyday living, this home is one you won't want to miss!
Details
| MLS # | 4400920 |
|---|---|
| Listing Type | For Sale |
| Style | House |
| HOA Dues | $250 |
| Sub-Type | Resale |
| Status | Active |
| Year | 1984 |
| Days On Site | 101 |
| Listing Provided By | Keller Williams Mtn Partners, LLC | Sara McCord |
Features
| Bed(s) | 3 |
|---|---|
| Bath(s) | 3 Total |
| SQ Feet | 4,771 |
| Garage | 2 |
| Basement | Y |
| Story(s) | 1 |
| Zoning | R-2 |
| Acreage | 0.85 |
Interior
| Cooling | Central Air, Electric, Heat Pump |
|---|---|
| Heating | Electric, Heat Pump, Propane |
| Appliances | Convection Oven, Dishwasher, Electric Cooktop, Electric Oven, Electric Water Heater |
Exterior
| Construction Materials | Brick Full |
|---|---|
| Foundation Details | Basement |
Parking
| Garage Yes / No | Yes |
|---|---|
| Parking Features | Attached Garage |
Other
| List Aor | Hendersonville Board of Realtors |
|---|
Taxes
| Property | 571100 |
|---|
Area Information
| State | NC |
|---|---|
| County | Henderson |
| City | Hendersonville |
| Zip Code | 28792 |
| Area | Henderson |
| Community Name | Featherstone Meadows |
| School District | North Henderson |
| Elementary School | Clear Creek |
| High School | North Henderson |
| Listing VS Median (in Featherstone Meadows) | |
Price: $685,000 low | high Med: $685,000 sqft: 4,771 low | high Med: 4,771 $ / sqft: $144 low | high Med: $144 On site: 101 low | high Med: 101 | |
Market Activity 28792
Request a showing
Request a showing
 Listings courtesy of Canopy MLS as distributed by MLS GRID.
Based on information submitted to the MLS GRID as of November 7, 2026 at 5:51:53 AM PST All data is obtained from various sources and may not have been verified by broker or MLS GRID. Supplied Open House Information is subject to change without notice. All information should be independently reviewed and verified for accuracy. Properties may or may not be listed by the office/agent presenting the information.
The Digital Millennium Copyright Act of 1998, 17 U.S.C. § 512 (the “DMCA”) provides recourse for copyright owners who believe that material appearing on the Internet infringes their rights under U.S. copyright law. If you believe in good faith that any content or material made available in connection with our website or services infringes your copyright, you (or your agent) may send us a notice requesting that the content or material be removed, or access to it blocked. Notices must be sent in writing by email to DMCAnotice@MLSGrid.com.
“The DMCA requires that your notice of alleged copyright infringement include the following information: (1) description of the copyrighted work that is the subject of claimed infringement; (2) description of the alleged infringing content and information sufficient to permit us to locate the content; (3) contact information for you, including your address, telephone number and email address; (4) a statement by you that you have a good faith belief that the content in the manner complained of is not authorized by the copyright owner, or its agent, or by the operation of any law; (5) a statement by you, signed under penalty of perjury, that the information in the notification is accurate and that you have the authority to enforce the copyrights that are claimed to be infringed; and (6) a physical or electronic signature of the copyright owner or a person authorized to act on the copyright owner’s behalf. Failure to include all of the above information may result in the delay of the processing of your complaint.
Contact
Learn More About This Property

| State | NC |
|---|---|
| County | Henderson |
| City | Hendersonville |
| Zip Code | 28792 |
| Area | Henderson |
| Community Name | Featherstone Meadows |
| School District | North Henderson |
| Elementary School | Clear Creek |
| High School | North Henderson |
| Listing VS Median (in Featherstone Meadows) | |
Price: $685,000 low | high Med: $685,000 sqft: 4,771 low | high Med: 4,771 $ / sqft: $144 low | high Med: $144 On site: 101 low | high Med: 101 | |