113 Edinborough Court,Rocky Mount, NC 27803
Rocky Mount, NC 27803

Description
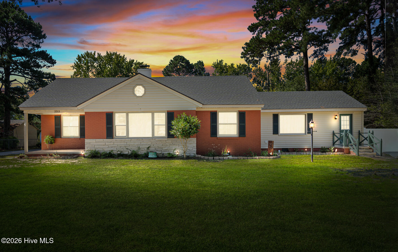
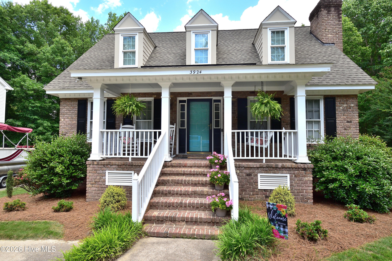
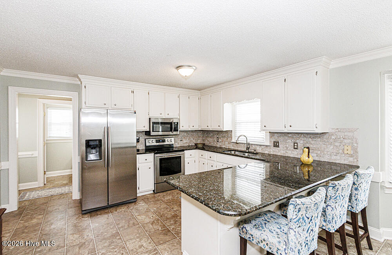
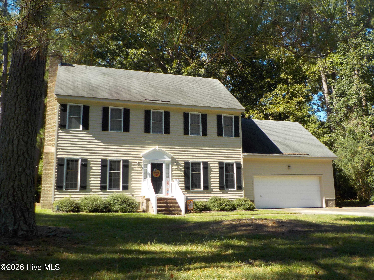
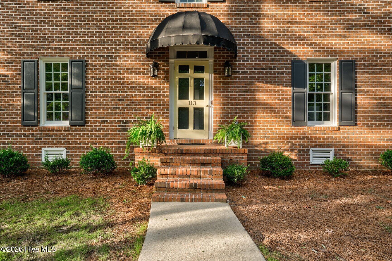
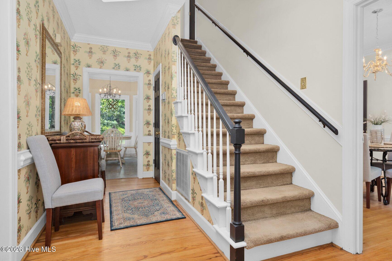
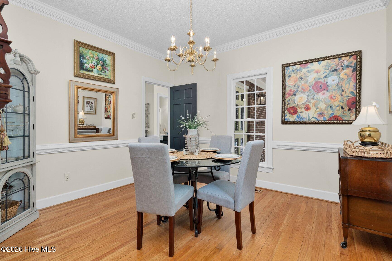
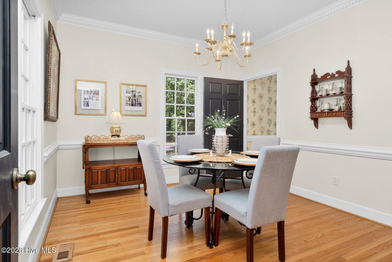
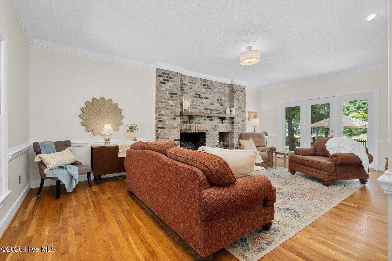
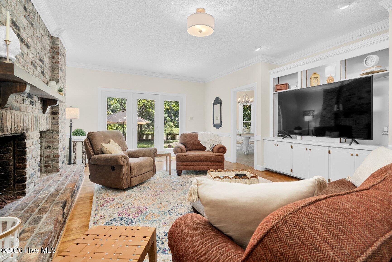
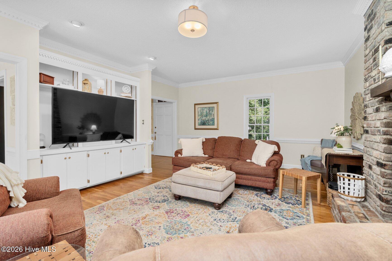
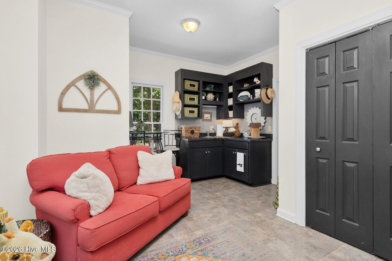
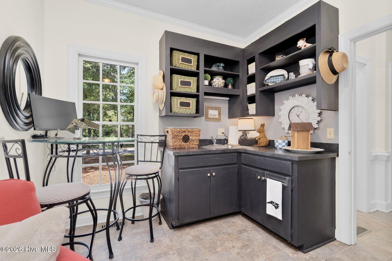
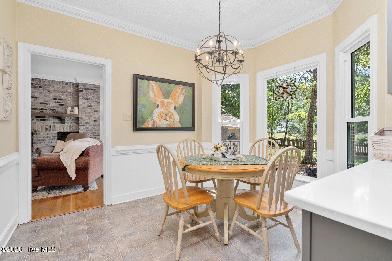
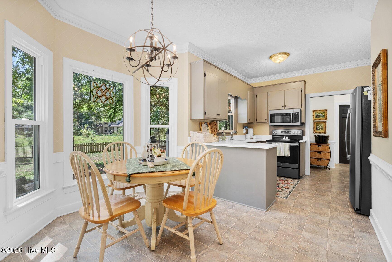
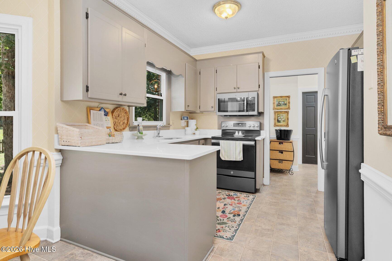
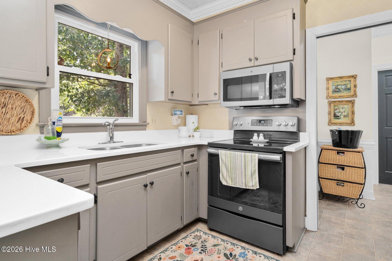
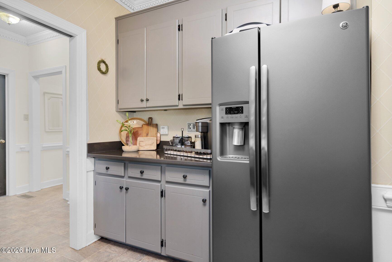
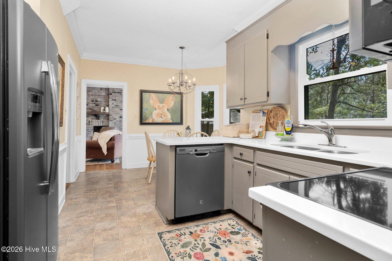
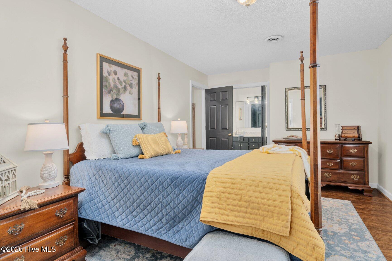
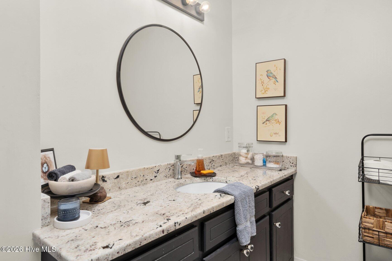
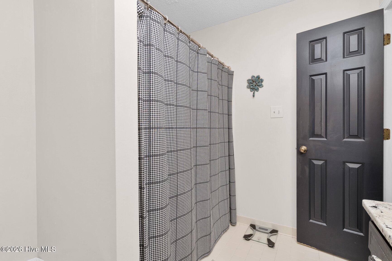
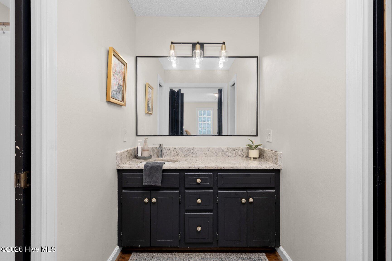
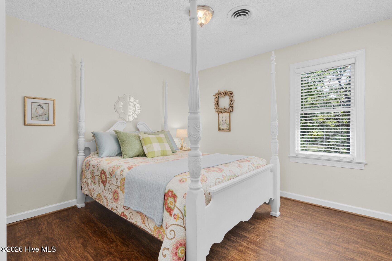
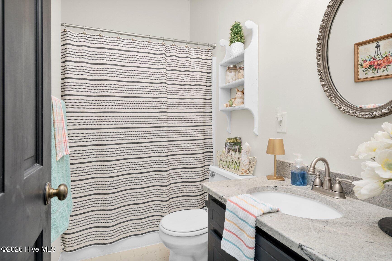
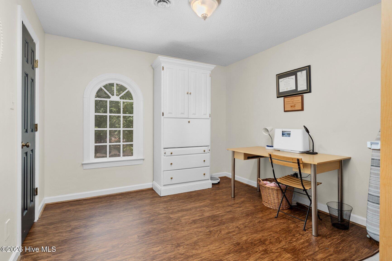
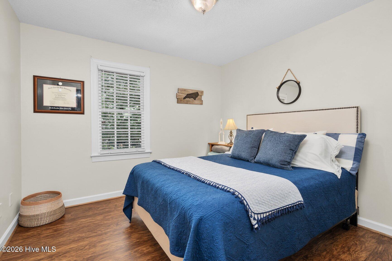
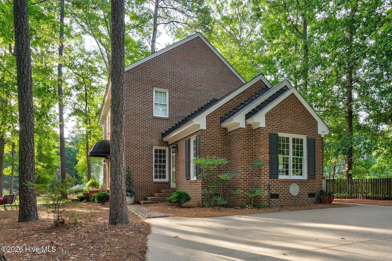
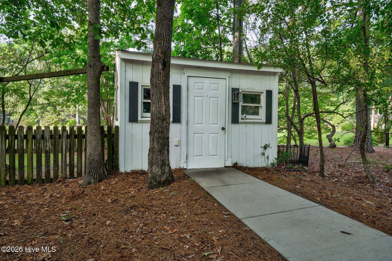
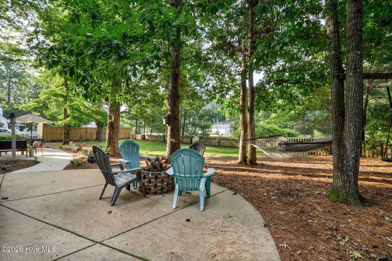
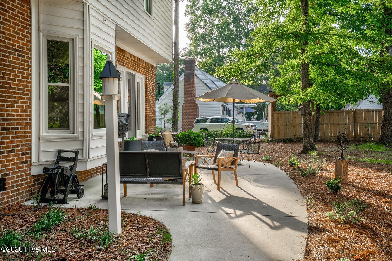
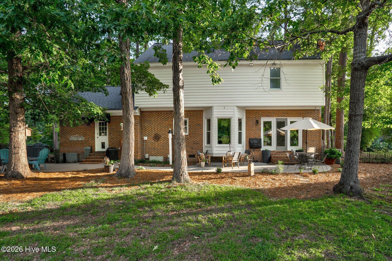
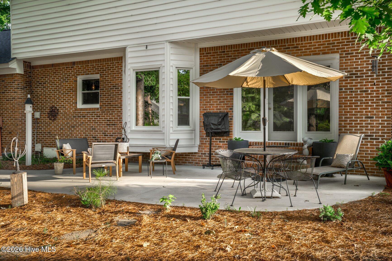
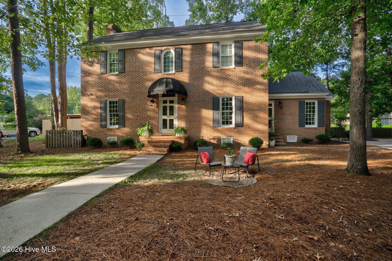
Classic brick style, generous spaces and a floor plan that simply works--this two-story traditional feels welcoming from the moment you arrive. Tucked on a quiet cul-de-sac with very little traffic, the home offers four bedrooms, abundant storage and an easy first-floor flow made for everyday living and entertaining. A gracious foyer leads to the oversized family room with fireplace, while the eat-in kitchen features granite counters and a bright breakfast area framed by a bay window overlooking the private, fenced backyard. One of the home's most versatile spaces is the first-floor den with its own separate entrance and full bath--ideal for guests, a home office, private retreat or flexible living space. Upstairs keeps the bedrooms nicely removed from the main living areas. The primary suite enjoys its own side of the home with an ensuite bath, while Bedrooms 2, 3 and 4 are grouped near another full bath. Outside, enjoy the rear patio, additional parking and detached storage. With classic curb appeal, a flexible floor plan, privacy and space in all the right places, this is an easy home to picture yourself settling into.
Details
| MLS # | 100599459 |
|---|---|
| Listing Type | For Sale |
| Style | House |
| Sub-Type | Resale |
| Status | Active |
| Year | 1987 |
| Days On Site | 72 |
| Listing Provided By | Foote Real Estate Group | Trevor Foote |
Features
| Bed(s) | 4 |
|---|---|
| Bath(s) | 3 Total |
| SQ Feet | 2,245 |
| Story(s) | 2 |
| Zoning | RES |
| Acreage | 0.36 |
| Property View | See Remarks |
Interior
| Interior Features | High Ceilings, Ceiling Fan(s) |
|---|---|
| Heating Yes / No | Yes |
| Cooling Yes / No | Yes |
| Cooling | Central Air |
| Fireplace Yes / No | Yes |
| Rooms Total | 9 |
Exterior
| Exterior Features | None |
|---|---|
| Roof | Architectural Shingle |
| Foundation Details | Crawl Space |
| Lot Features | Cul-De-Sac |
| Waterfront Features | None |
| View | See Remarks |
| Construction Materials | Brick Veneer, Wood Frame |
Parking
| Attached Garage Yes / No | No |
|---|---|
| Garage Yes / No | No |
| Parking Features | Paved, Parking Pad |
Utilities
| Utilities | Natural Gas Connected, Sewer Connected, Water Connected |
|---|
Taxes
| Tax Assessed Value | 253140 |
|---|---|
| Tax Book Number | N/A |
| Tax Legal Description | 111 3 4, 1 LT, 4 BK C SPENCERS WOODS LT 1H 4 BK C SPENCERS WD |
| Tax Year | 2026 |
Area Information
| State | NC |
|---|---|
| County | Nash |
| City | Rocky Mount |
| Zip Code | 27803 |
| Community Name | Spencer Woods |
| Elementary School | Winstead Avenue |
| High School | Rocky Mount Senior High |
| Listing VS Median (in Spencer Woods) | |
Price: $299,000 low | high Med: $299,000 sqft: 2,245 low | high Med: 2,245 $ / sqft: $133 low | high Med: $133 On site: 72 low | high Med: 72 | |
Market Activity 27803
Request a showing
Request a showing
Contact
Learn More About This Property

| State | NC |
|---|---|
| County | Nash |
| City | Rocky Mount |
| Zip Code | 27803 |
| Community Name | Spencer Woods |
| Elementary School | Winstead Avenue |
| High School | Rocky Mount Senior High |
| Listing VS Median (in Spencer Woods) | |
Price: $299,000 low | high Med: $299,000 sqft: 2,245 low | high Med: 2,245 $ / sqft: $133 low | high Med: $133 On site: 72 low | high Med: 72 | |